No. 34212
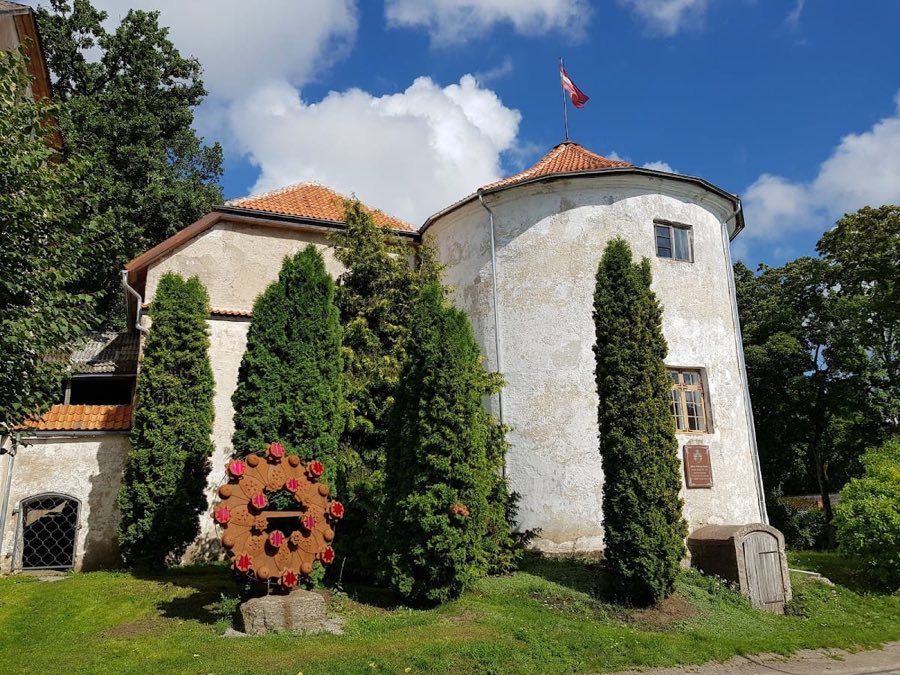
Alsunga Castle
Latvia
CastleIntact13th century
No. 66837
No. 66837 · 56.721 N, 21.596 E
Quick summary
Aizpute Castle is a castle in Latvia with origins associated with the 13th century.
See all castles in LatviaAizpute Castle is located in the town of Aizpute, within the municipality of Dienvidkurzemes novads in modern Latvia. The castle was built by the Livonian Order, a branch of the Teutonic Knights active in the Baltic region during the Middle Ages.
The site where Aizpute Castle stands was first mentioned in 1253 under the name Asenputten, reflecting its origins rooted in the earlier Curonian culture. Before the arrival of the Livonian Order, the location likely hosted a Curonian fortified settlement known as a Wallburg, which served as a defensive structure for the local Baltic tribe.
Construction of the stone castle began around 1249, initiated by the Livonian Order Master Dietrich von Grüningen. Its primary purpose was to protect the southern section of the important military route linking Riga to Goldingen (now Kuldiga). While some reports suggest the initial building efforts began slightly earlier between 1247 and 1249, more reliable accounts indicate the main construction phase took place late in the 13th century, led by commanders such as Konrad von Hattstein or Balthasar Holte.
Throughout the 14th and 15th centuries, Aizpute Castle functioned as a border fortress separating the land controlled by the Livonian Order on the left bank of the Tebra River from the neighboring Bishopric of Courland on the opposite side. Corresponding bishop’s fortifications nearby underscored this territorial division. By 1341, the castle was part of the Goldingen Commandery and was explicitly referred to as an Order castle in documents from 1397 and 1430.
During the Duchy of Courland and Semigallia era, the castle saw restoration efforts. However, it endured substantial damage throughout the Polish-Swedish conflicts, suffering especially severe destruction at the hands of Swedish forces in 1659 amid the Second Northern War. Duke Jacob Kettler ordered a rebuilding of the fortress in 1665, strengthening defenses by adding artillery cannons to the garrison.
In 1682, Aizpute Castle transitioned from military use to private ownership under Michael Friedrich Nolde. This change led to the castle losing much of its defensive function as it was adapted into a residential manor. The property was expanded with the addition of a southern wing, reflecting its new domestic purpose. By the late 18th century, a newer manor house was constructed nearby, complemented by supporting structures such as a mill, brewery, and farm buildings.
In the early 19th century, sections of the old castle served as quarters for servants and storage areas, while the main family continued to reside in the modern manor. Ownership passed to the Grothuss family from 1863 until the agrarian reforms of the 1920s reshaped landholding in Latvia.
In 1939, the castle buildings were repurposed for use as a school, a function that lasted until the mid-1970s. Following this period, abandonment led to further deterioration, including the collapse of a portion of a wall in 1977 and a destructive fire in 1983 that consumed much of the structure.
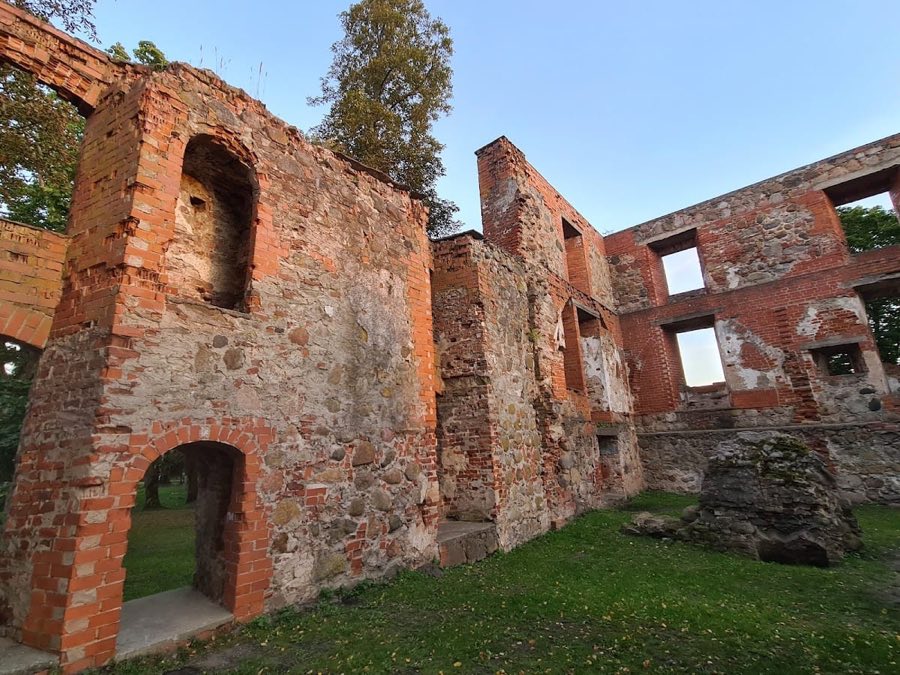
Restoration works began in 1990, aiming to stabilize the remaining walls and provide protective roofing. Between 1997 and 1999, these efforts saw partial completion of roofing in the southern wing. More recently, in 2020, conservation measures focused on reinforcing walls and window openings by using porous concrete blocks and steel supports, measures designed to preserve the castle fabric while allowing for possible future restoration without harming the original building materials.
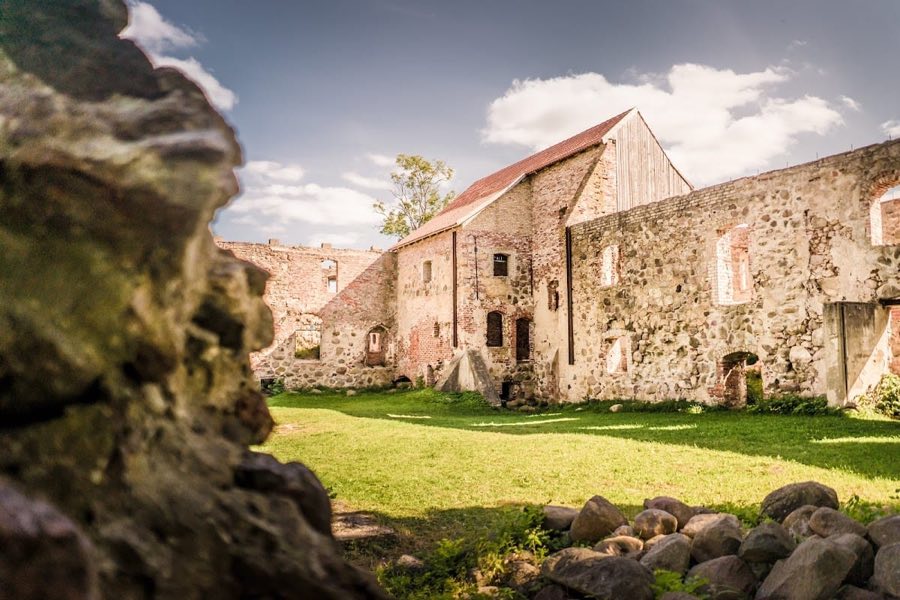
Aizpute Castle is positioned on a prominent hill on the left bank of the Tebra River, taking advantage of steep natural slopes to the north, west, and east for defense, and featuring an artificial moat on its southern side that separates it from the surrounding terrain. The fortress’s ground plan forms a near-square quadrangle measuring roughly 41 by 38 meters, a layout typical of Ordensburg fortifications in the region, often referred to as lagerkastells—compact, fortified castles used by the military orders.
The original fortifications, largely completed by the end of the 13th century, consist of a robust ring wall about two meters thick built from fieldstones and rubble, combined with some brick sections. A tower-like structure occupies the southeastern corner adjacent to the main gate in the southern wall, with the tower’s footprint measuring approximately nine meters square. This tower likely provided protection for the main entrance. In contrast, the large western opening currently present is believed to be a later alteration to the castle layout.
During the 14th century, a two-story residential wing was constructed outside the southern part of the eastern wall, later extended and heightened in the 15th century to project about four meters beyond the curtain wall. This wing served as the principal living quarters within the castle complex, reflecting its evolving residential function.
Around the year 1600, decorative plasterwork known as sgraffito adorned at least one wall near the main gate. This artistic technique featured intricate patterns including cornerstones (quoining), rosettes, and acanthus leaf motifs. Though only fragments of these plaster decorations have endured, they illustrate the castle’s aesthetic embellishments from that period.
In the late 17th century, specifically 1698, another residential wing was erected along the inner side of the southern wall. This addition contained three rooms per floor, each equipped with fireplaces. It likely accommodated the servants or lower-status residents, while the lords occupied the more comfortable eastern wing. Subsequent modifications included simple wooden sheds added to the northern wall area, serving practical needs during later occupancy.
Inside, the basement preserves portions of barrel vaulting—a curved arch roof structure characteristic of medieval construction—providing structural support to the castle’s lower levels. For stability, these vaults have been strengthened temporarily with porous concrete blocks, a method allowing reinforcement without permanent damage.
The small chambers within the castle were historically used to house guards and store supplies, while the central courtyard functioned as an open area for storing carts and various goods essential for castle operations.
Modern conservation has focused on maintaining the walls’ integrity, installing a protective tiled roof over part of the southern wing, and reinforcing masonry through the use of removable porous concrete blocks and steel supports. These measures aim to secure the remains while allowing possible future restoration that respects the original materials and construction techniques.
No. 34212

No. 25302
No. 72509
No. 97090
Comments
Comments for Aizpute Castle will require a verified account before posting.
We'll send a verification link before your first comment is published.