
No. 71352
Musa bin Nusayr Castle, AlUla
AlUla, Saudi Arabia
CastleRestored6th century
No. 74870
Castle · Saudi Arabia
No. 74870 · 26.227 N, 36.459 E
Quick summary
Al Wajh Castle is a castle in Saudi Arabia with origins associated with the 13th century.
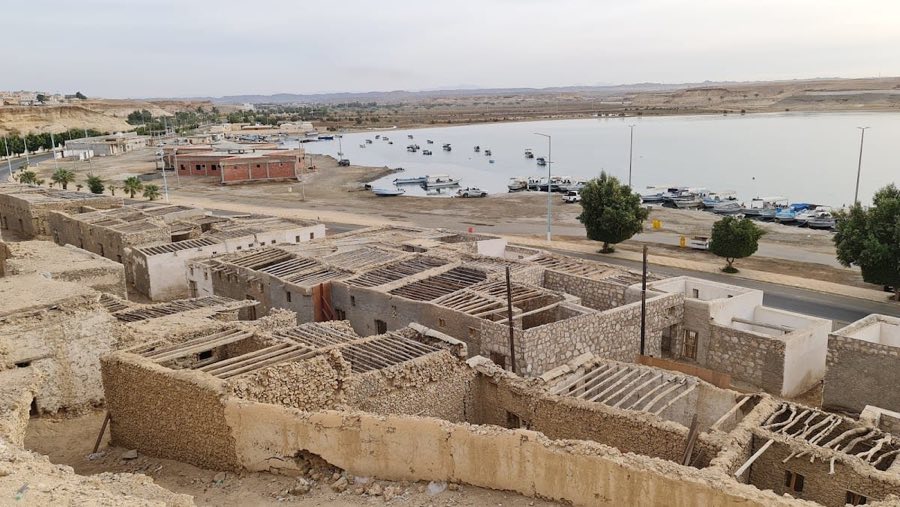
See all castles in Saudi ArabiaAl Wajh Castle is situated in the municipality of Al Wajh in Saudi Arabia. Constructed in 1875 CE (1276 AH), it was established by local authorities as a fortified administrative center intended to secure and oversee the surrounding Tabuk region. The castle’s foundation reflects the strategic importance of Al Wajh as a coastal town, serving both military and governing purposes during that period.
Throughout its active use, Al Wajh Castle functioned primarily as a government stronghold, safeguarding the area from external threats and facilitating local administration. Over time, as security conditions evolved and governmental structures modernized, the castle’s defensive role diminished. In more recent decades, the site has been repurposed into a museum, preserving and displaying historical images and narratives related to Al Wajh town. This transition highlights the castle’s enduring cultural significance beyond its original protective function.
Recognition of the castle’s heritage value has led to its inclusion in the National Register of Urban Heritage maintained by the Saudi Heritage Authority. This registration is part of a broader initiative to record and conserve archaeological and historic sites across the country, ensuring that Al Wajh Castle’s legacy is documented and accessible for future generations.
Al Wajh Castle exhibits a rectangular layout, measuring approximately 55 meters in length and 51 meters in width. Its construction features robust walls enclosing an inner courtyard, with four corner towers shaped as three-quarter circles. These towers would have enhanced the fortress’s defensive capabilities by providing vantage points around the perimeter. The building materials and construction techniques reflect the regional architecture of the late 19th century.
The main entrance to the castle is centrally located on the western wall, opening into a vestibule that covers about 30 square meters. This entry space is paved with carved stone, showcasing craftsmanship intended both for durability and aesthetic presence. From the vestibule, a passage to the right leads visitors into the courtyard, which is surrounded by groups of rooms primarily aligned along the castle’s inner walls. These rooms likely served administrative and residential functions tied to the castle’s governance.
Adjacent to these chambers within the courtyard lies a cluster of bathrooms contained within a dedicated chamber, accessible from the open courtyard area before it. Nearby are the remains of a furnace, indicating facilities for heating or cooking present during the castle’s operational period. Additionally, a staircase positioned beside these rooms ascends to a stone-paved walkway atop the walls. The staircase consists of two flights, each with seven steps, providing access for patrols or observation along the upper wall path.
Today, the castle’s structural elements remain largely in place, allowing a clear understanding of its original form and use. The integration of defensive features with practical spaces such as bathrooms and courtyards reveals the castle’s multifunctional character as both a military and administrative hub. Its preservation and careful documentation contribute to an appreciation of Al Wajh’s historical role within the wider region.
No. 71352
No. 27776
No. 14967
No. 82558
Comments
Comments for Al Wajh Castle will require a verified account before posting.
We'll send a verification link before your first comment is published.