No. 11757
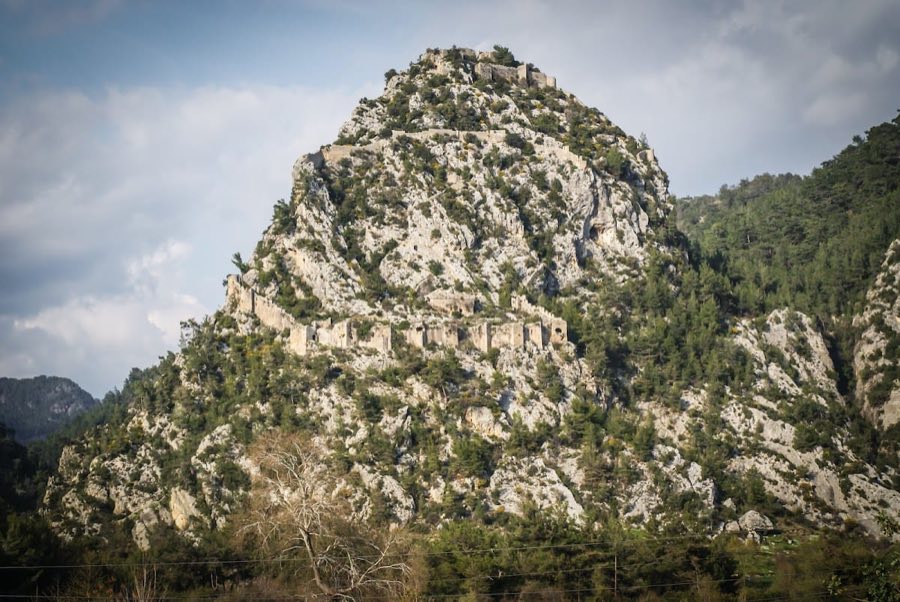
Alara Castle
Turkey
CastleRuin11th century
No. 72713
Castle · Turkey
No. 72713 · 36.533 N, 31.993 E
Quick summary
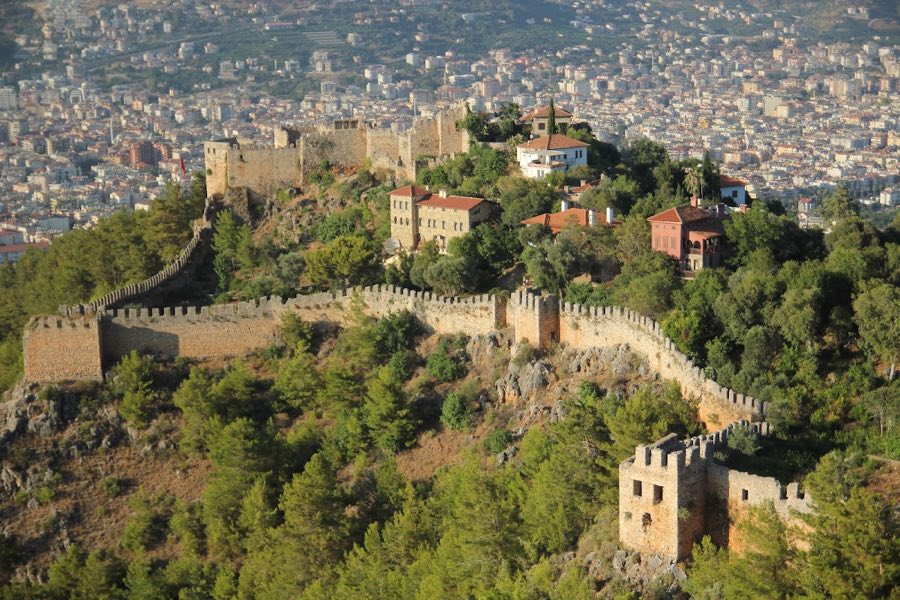
Alanya Castle is a castle in Turkey with origins associated with the 13th century.
See all castles in TurkeyAlanya Castle, in the municipality of Alanya, Turkey, began as a fortified site during the Hellenistic period.
Fortifications were enlarged under Roman and then Byzantine control. In the seventh century, Byzantines strengthened the castle and the town wall network in reaction to repeated Arab raids. The fortress retained its importance through the medieval centuries as a defended settlement and administrative center.
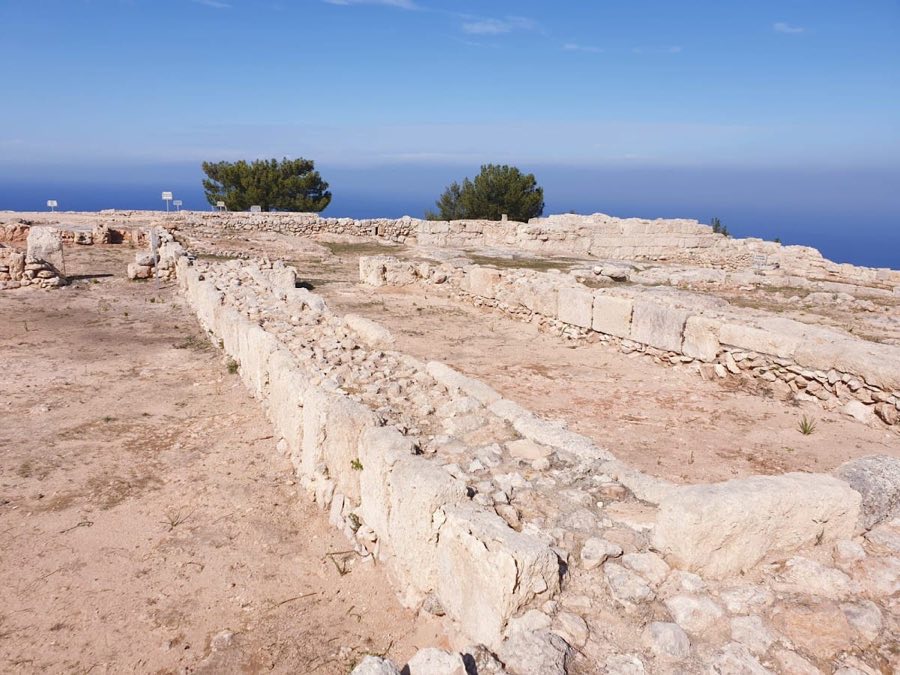
In 1204 the town and its fortress came under the rule of Lesser Armenia. The site was captured by the Seljuks in 1221. Sultan Alaeddin Keykubad I of the Seljuk dynasty undertook a major program of rebuilding and urban development in the early thirteenth century. He founded and greatly expanded the town, giving it the name Alaiye, and refurbished the castle. Keykubad completed the large projecting defensive tower at the harbour in 1226 and initiated construction of a royal shipyard along the shore in 1227. The harbour tower was built to the designs of the Aleppine architect Ebu Ali Reha el Kettani. Archaeological excavation inside the citadel has exposed building remains that are interpreted as the palace complex erected during Keykubad’s reign.
In later centuries the town passed between different hands while the castle’s basic form remained largely unaltered. The cartographer Piri Reis showed Alanya on a map dated 1525. During the Ottoman period Suleiman the Magnificent is recorded as having had a mosque and a caravanserai erected on the outer side of the citadel walls. In the nineteenth century a number of residential villas were constructed within the fortress area, reflecting changing patterns of use for space inside the walls.
Perched on a rocky headland about 250 metres above sea level, the fortress occupies a peninsula surrounded by the Mediterranean on three sides and approached by a steep landward slope. A sheer cliff protects the western flank, reported at over 200 metres in height. Defensive walls form a long circuit around the headland, measured at roughly 6.5 kilometres in length; accounts record the circuit as containing either 140 watchtowers or 14 towers. The ramparts descend toward the sea on the eastern side and run down to the large harbour tower at the entrance to the old port. Multiple lines of wall create an inner citadel at the highest southwestern point and outer lines that once enclosed the lower town, allowing staged defence.
The inner castle occupies the highest ground and contains most of the surviving building foundations. Structures within the citadel are concentrated along the perimeter walls; the cliff-side western wall is largely free of attached buildings. Many internal rooms and blocks have been described with military functions, including soldiers’ barracks and stores. Excavations have revealed structural remains interpreted as parts of the palace complex associated with Sultan Alaeddin Keykubad I. A system of rainwater cisterns constructed in Keykubad’s period survives in good condition within the castle, and records also note brick cisterns and bathing facilities inside the enclosure.
A Byzantine Christian church stands within the castle precincts, though its date is treated differently in the historical record. One dating places the building in the tenth century; alternative identification gives the structure as the Church of St George, with a chronology reaching back to the fourth or fifth centuries. The church survives as a distinct element among the citadel buildings and represents the site’s long-standing Christian presence.
The Red Tower, or Kızılkule, guards the harbour entrance and was raised in 1226 as part of the Seljuk defensive programme. Built mainly of red brick—its colour giving rise to the common name—the tower incorporates some marble blocks reused from earlier urban deposits. The tower has a regular octagonal plan with a diameter near 29 metres and rises to about 33 metres in height. It is arranged over five levels and includes a cistern at the summit designed to collect rainwater. The interior has been adapted to house an ethnographic museum, and the fabric of the tower is preserved.
The Seljuk shipyard lies alongside the castle curtain at the shoreline and was begun in 1227. The shipyard building extends approximately 57 metres along the coast and contains five enclosed docks, each close to 40 metres long, formed with solid walls and barrel‑vaulted roofing. A small adjacent watchtower served the soldiers tasked with protecting and managing the shipbuilding area.
Historically the fortress was entered through a number of gates. There was one principal gate bearing inscriptions and several secondary entrances. Most of these gateways are reported in a ruined state today. During the nineteenth century new domestic buildings, notably villas, were erected within the defended area, producing a layered archaeological landscape of medieval military works and more recent residential construction.
No. 11757
No. 69075
No. 21414
No. 31445
Comments
Comments for Alanya Castle will require a verified account before posting.
We'll send a verification link before your first comment is published.