No. 29965
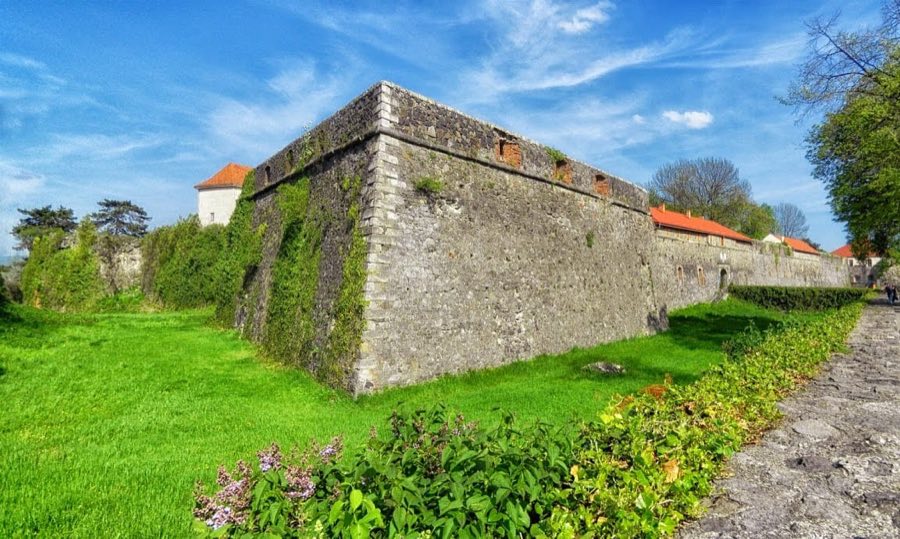
Uzhhorod Castle
Ukraine
CastleRestored9th century
No. 56653
Palace · Ukraine
No. 56653 · 48.623 N, 22.302 E
For events
Bishops' Residence, Uzhhorod is marked as a château or castle venue lead. Capacity, indoor/outdoor spaces, catering rules, and accommodation options are published only after public verification.
Event types: Private events, Cultural gatherings, Filming and photography
Quick summary
Bishops' Residence, Uzhhorod is a palace in Uzhhorod, Ukraine with origins associated with the 17th century.
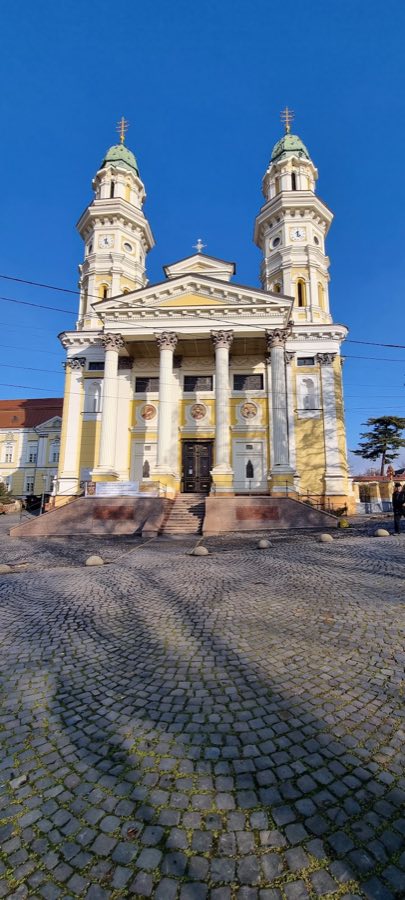
See all castles in UkraineThe Bishops residence, Uzhhorod, in the city of Uzhhorod, Ukraine, is a Baroque building completed in 1646 that was raised for the Jesuit college by the Jesuit Order. Built on land secured by the local magnate János X Drugeth, the complex dates to the mid-17th century and played a long-term role in the town’s religious and educational life.
In the early 1640s János X Drugeth obtained permission to relocate a Jesuit college to Uzhhorod and acquired the ground at the start of Kapitulna Street. He cleared small town houses from the site, financed construction and, when work finished in 1646, his wife Anna Yakuchysh completed the project. For more than a century the building served the Jesuit community and housed their library and teaching spaces.
The suppression of the Jesuit Order in the 18th century transferred the college’s buildings into Catholic educational custody. In 1773 Andrii Bachynskyi became bishop of the Mukachevo Greek Catholic Eparchy and in October of that year petitioned Empress Maria Theresa to assign the former Jesuit church and college to the eparchy. The imperial authorities granted the request and, in spring 1775, the complex passed to the Mukachevo Eparchy. An imperial building project adapted the college into a formal bishops’ residence on the slope below the castle, and the residence was consecrated by Bishop Bachynskyi.
Bishop Bachynskyi founded a chapel dedicated to the Assumption of the Blessed Virgin, which was consecrated in 1780 on the empress’s birthday. He remained bishop until 1809 and assembled a substantial library within the residence. Later 19th-century changes included a rebuilding in 1846 that linked the residence to the cathedral and provided a new bishop’s chapel, altar and painted decoration by the artist György Révész. Further chapel renewal and the installation of a reliquary followed during the tenure of Bishop Julius Firczak.
In 1878 three-armed Greek‑Catholic crosses were placed on the building. At the turn of the 20th century a reconstruction under Bishop Julius Firczak altered the roofline and created a formal square before the façade. On 10 June 1950 city authorities transferred the residence to Uzhhorod State University, the building then housing a scientific library; interior decoration was altered and frescoes were whitewashed during this period. A regional decision in 1990 ordered reversal of the 1950 transfer, but the move back to church control was delayed by the need to relocate archival material.
Beginning in 2009–2010 library holdings were gradually moved and the eparchy began restoration work. An attic level was constructed, rooms were repaired, the bishop’s chapel was restored and roofing was renewed, while episcopal coats of arms and many decorative elements received conservation treatment. Work since then has included cleaning an old well, restoring a courtyard sundial, consecrating a second-floor chapel named for Saint Apostle Peter on 20 February 2011, and replacing a deteriorating concrete cross with a stone jubilee cross before the façade in summer 2014 at the initiative of Bishop Milan Shashik. The adjacent square was cleared and repaved during works connected to a monument for Bishop Andrii Bachynskyi, portrait copies were returned in late 2014–early 2015, copper cladding on two towers was restored, and conservation of both exterior and interior finishes has continued. The residence stands together with an ornamental garden enclosed by a retaining wall and decorative fence, a garden‑park considered an art monument of local significance.
The complex is built of brick and covered in plaster, displaying Baroque form with touches of late Classicism. Its plan follows a G-shaped layout and the interior arrangement mixes different room sequences and functions. The original massing rose to two storeys in most parts, while the terminal façade projects to three storeys and is anchored at the north‑western corners by a pair of octagonal, four-stage towers; copper cladding on those towers has been restored in recent conservation work.
The west-facing ground level presents blind porticoes that shape paired pilasters, with a pilaster defined as a flat, decorative column attached to the wall, and these are executed in the composite order (an ornamental classical style). Windows on the façades are highlighted by pediments crowned with coats of arms and garland motifs. A covered passage joins the residence to the neighbouring cathedral beneath a barrel vault, a rounded, tunnel-like ceiling that shelters movement between the two buildings.
The roof contains a broken, angled section with dormer openings set below the kink; this roof covering was replaced during restoration. Historical additions include three-armed Greek‑Catholic crosses set on the building in 1878. Successive rebuilding campaigns in 1846 and in 1903 altered the roofline and produced a formal square before the main front, changes still visible in the building’s massing and approaches.
Inside, the residence retained a library founded on the Jesuit collections that by the early 20th century held nearly 20,000 volumes. Ground-floor rooms historically served guests and household staff, hosted the consistory scribe’s office and contained the residence manager’s suite, while four rooms were allotted to Bishop Julius Firczak. An iron spiral staircase linked the floors.
Public and representational spaces survive in their documented roles: a large hall used for official meetings and receptions, and a second-floor chamber that once displayed Hungarian coronation insignia and portraits of crowned figures. Walls and ceilings throughout the residence were decorated with religious paintings and canvases by various artists. The chapel of the Assumption, opened during Bishop Bachynskyi’s time and consecrated in 1780, was later renewed and furnished with a reliquary containing relics.
Conserved details include relief coats of arms, carved capitals and other ornamental façade elements retained during plaster replacement, and a restored stone balustrade at the oak stair. The ornamental garden with its retaining wall and decorative fence remains part of the complex and is protected as a garden‑park art monument of local significance.
No. 29965
No. 25240
No. 58797
No. 95838
Comments
Comments for Bishops' Residence, Uzhhorod will require a verified account before posting.
We'll send a verification link before your first comment is published.