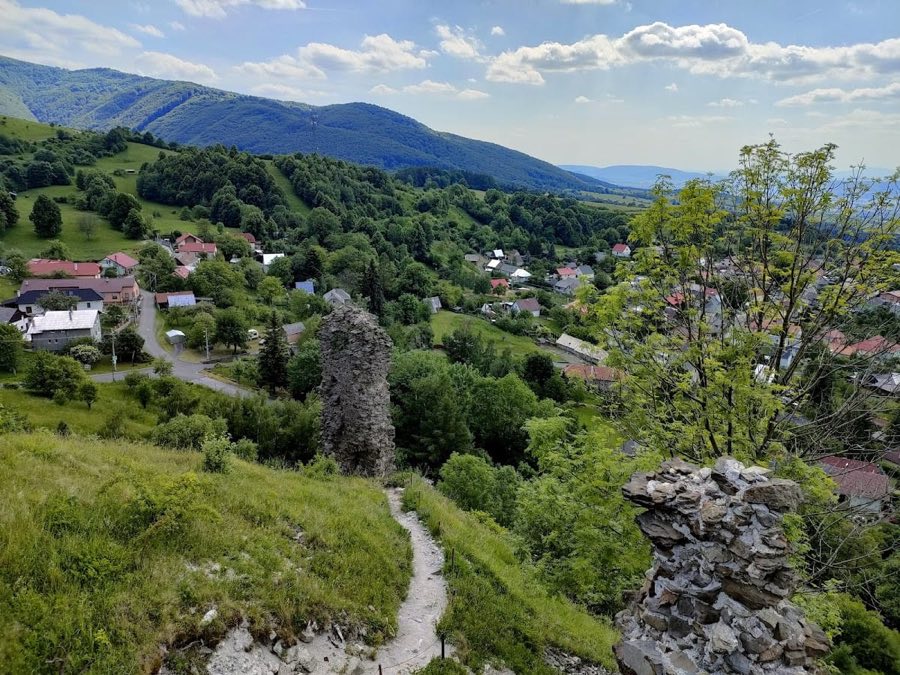
No. 14403
Sivý Kameň Castle
Slovakia
CastleRuinFor events13th century
No. 12860
Castle · Slovakia
No. 12860 · 48.780 N, 18.578 E
Quick summary
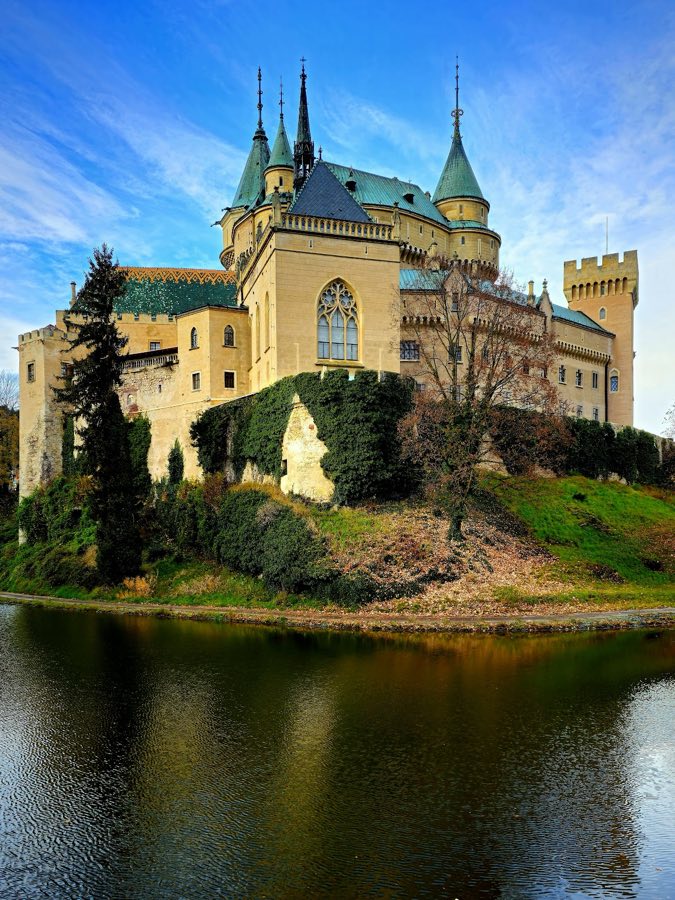
Bojnice Castle is a castle in Slovakia with origins associated with the 17th century.
See all castles in SlovakiaBojnice Castle in Bojnice, Slovakia began as a medieval stronghold built by communities within the Kingdom of Hungary and is first recorded in a monastic document of 1113. Its origins lie in a timber fort and settlement from the early Middle Ages; over centuries that simple site was rebuilt in stone, developed as a fortified hilltop complex, and later reshaped in Renaissance and 19th‑century romantic styles. The fortress occupied a strategically important place in the network of Hungarian border castles and served both defensive and residential roles for kings and leading noble families.
During the high Middle Ages the castle formed part of the region’s defensive line. In 1302 it was taken by Matthew III Csák and was returned to King Charles I (Robert) in the early 1300s. Ownership then passed through several noble houses, including Gileth, Ladislas of Opole, the lords of Jelšava and, from about 1430, the Noffri family, who enlarged the site during the fifteenth century. King Matthias Corvinus used the castle in the latter 1400s; he is said to have issued decrees beneath an ancient linden tree on the grounds. In 1489 the king gave the castle to his son John Corvinus. The property later belonged to the Zápolya family and, in 1528, entered the hands of the Thurzó family.
Around 1530 Ferenc Thurzó undertook strengthening and began transforming parts of the complex toward Renaissance forms. The Thurzó owners lost the castle in 1605 during the Bocskai uprising, a rebellion against Habsburg rule, and recovered it in 1607. When the Thurzó line died out the property reverted to the crown and from the mid‑17th century it was granted to the Pálffy family (Pálffy of Erdőd). The Pálffys retained ownership without interruption from roughly 1643–1646 until the founding of Czechoslovakia in 1918.
In 1888 Count János Ferenc Pálffy began an extensive reconstruction that reshaped the castle in a romantic, neo‑Gothic manner with clear inspiration from French Loire châteaux; this program continued until about 1910 and was completed after his death in 1908. Late‑nineteenth and early‑twentieth century interior work included bronze doors and fittings by the Colli firm and metalwork supplied by the Bratislava firm Martin & Son. In his 1907 will the count expressed the wish that the castle be opened to the public; his heirs contested that wish and negotiations with the Czechoslovak state followed, with some items sold at auction in the mid‑1920s. On 25 February 1939 the castle, its spa and park were bought by the Czech entrepreneur Jan Antonín Baťa.
After the Second World War the estate was confiscated under the postwar decrees and became state property. A major fire on 9 May 1950 destroyed the towers of the middle castle; the state then undertook reconstruction and converted the complex into a museum, opening the first post‑war exhibition in September 1951. The site was declared a national cultural monument in 1970. Archaeological work and collecting within the castle area revealed a prehistoric tool workshop in nearby rock shelters, found in 1926, and a travertine cave beneath the inner courts with chambers and ponds that entered the public programme in the late 1960s.
The castle stands on a rocky hilltop and is organised in three concentric horizontal rings of buildings stacked over three vertical levels. The courts step up the slope with roughly twenty metres of elevation between them, and a broad stair leads from the lowest court to the second. Some of the buildings rise to great heights, with the tallest structures measured at about 60 and 71 metres. The medieval foundations and lower stonework follow the rocky contours of the hill and show the sequence from an early timber fort to a stone fortress adapted to irregular terrain.
The earliest defensive phase preserved in the remains began as a wooden fortification with a round tower and a wooden defensive enclosure that protected dwellings, workshops and storage. Those timber elements were successively replaced by stone walls and towers whose lines respond to the rock outcrops. Many towers contain spiral staircases that provide vertical circulation; one prominent flight of steps descends more than twenty‑six metres to the innermost yard. That long stair was manufactured and assembled in 1895 by the Bratislava firm Martin & Son and remains part of the internal circulation today.
Beneath the deep yard a travertine, or tufa, cave lies at about 26 metres below the surface. The hollow measures roughly 22 metres across and about six metres from floor to roof and is composed of two separate chambers with two small ponds. The cave is an integral underground element of the complex and was incorporated into the castle’s facilities during the twentieth century. Rock shelters on the slopes beside the castle yielded a prehistoric working floor with flint and jasper tools discovered in 1926, showing human activity at the site long before the stone castle rose above the hill.
Religious fittings and decorative elements survive in several areas. The castle chapel preserves stucco work and painted scenes and, through the late‑nineteenth‑century rebuilding, acquired a neo‑Gothic appearance modelled on French examples such as Sainte‑Chapelle and the Gothic house at Amboise. A medieval tempera altarpiece by Nardo di Cione, known as the Bojnice altarpiece, remains associated with the site. Large bronze entrance doors added in 1902 were made by the Colli firm, and a Latin chronogram above the principal portal encodes the year 1899 in its numerals.
Interior finishes include extensive carved wood panelling in oak and walnut and wooden boiseries on upper floors, intricately carved walnut ceilings, and Renaissance stained‑glass panels dated 1548 and 1575 that entered the collection in 1902. Other movable fittings consist of a seventeenth‑century faience stove, Carrara marble sculptures and other marblework, and a red‑marble sarcophagus marking the Pálffy crypt. The park around the castle is a planned landscape with veteran specimen trees, including a linden traditionally associated with King Matthias and estimated at around seven centuries old, and it extends toward the foothills of the Strážov Mountains; the grounds also contain the Bojnice Zoo. The medieval base work is preserved to a high degree, while the middle towers that burned in 1950 were rebuilt during the post‑war state restoration.
No. 14403
No. 92066
No. 73920
No. 47141
Comments
Comments for Bojnice Castle will require a verified account before posting.
We'll send a verification link before your first comment is published.