No. 57845
Castell de Mirambell
Spain
CastleRuin13th century
No. 23479
Castle · Spain
No. 23479 · 41.776 N, 1.437 E
Quick summary
Castell de Castellfollit is a castle in Spain with origins associated with the 10th century.
See all castles in SpainCastell de Castellfollit stands in the municipality of Castellfollit de Riubregós, Spain, and its earliest fortifications were established while the site was under Muslim control.
The place first appears in a document of 1039. In the mid-eleventh century the castle belonged to the counts of Cervera, and during the twelfth century ownership passed by inheritance to the house of Barcelona. Its elevated position controlled a corridor that, during the reign of Count Ramón Borrell (992–1017), helped push the frontier south of the Montsecs, and the route later played a part in the wider consolidation that followed the capture of Balaguer in 1105 by Ramón Berenguer III.
From the late twelfth century into the early thirteenth, castellans included members of the Malacara family. By the second half of the thirteenth century the Cardona family held the lordship as feudal tenants of the royal house. In 1375 the property, then in the hands of the Sabater family, reverted to the county of Cardona.
A church on the site was dedicated to Saint Stephen, and that religious association gave the place the alternative name Castillo de San Esteban. In 1822, during the repression connected with the Regency of Urgel, the Count de la Mina ordered the village destroyed and the castle blown up; military action that year deliberately damaged the stronghold and left it very badly ruined.
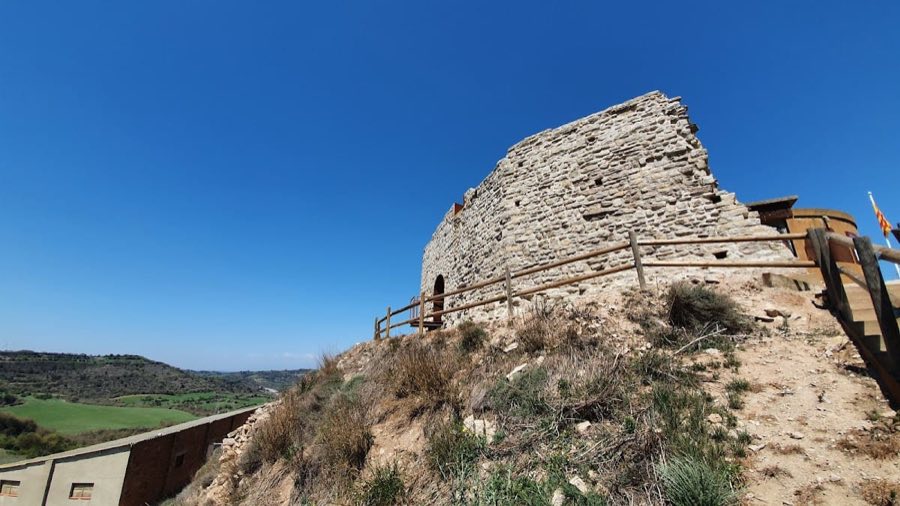
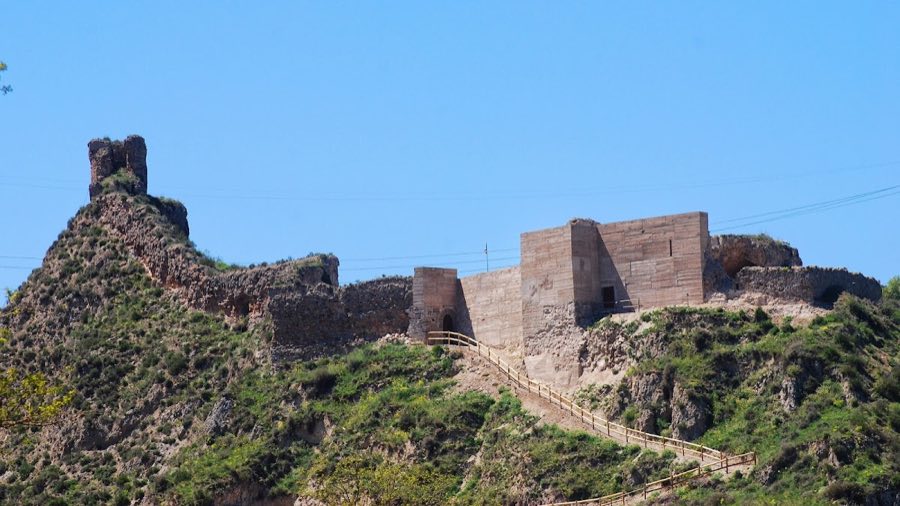
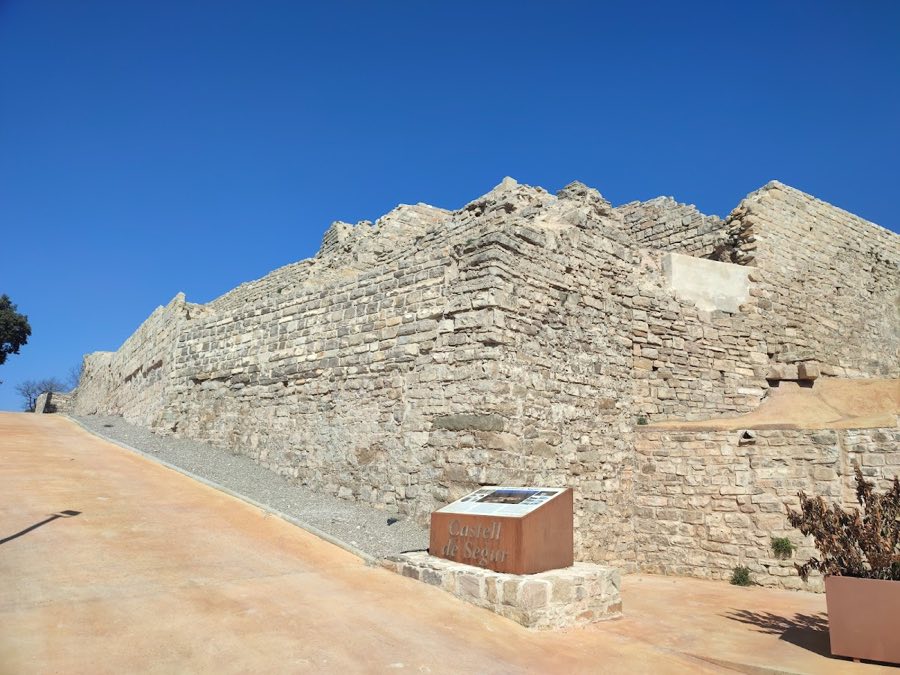
The castle crowns a rocky crest with an irregular plan and rises to roughly 500 metres above sea level, standing a short walk from the modern settlement and looking out over the Llobregós valley. The fortification is enclosed by a perimeter wall of approximately 106 metres in length built using wooden formwork and compacted earth, a rammed-earth technique. This wall is the site’s oldest fabric, dating to the period of Muslim occupation more than a millennium ago; much of the curtain still stands while certain stretches lie in ruin.
The enceinte is reinforced by several towers. At least three towers survive in varying condition: two circular towers remain partly preserved at the northern and the opposite ends of the enclosure, while a square-based tower on the southwest side, built of lime mortar, earth and stone, rises to about 12 metres. These three towers are recorded as being capable of occupation. Documentary and archaeological evidence also indicate the castle originally included a fourth tower, now reduced to ruined foundations visible on the ground.
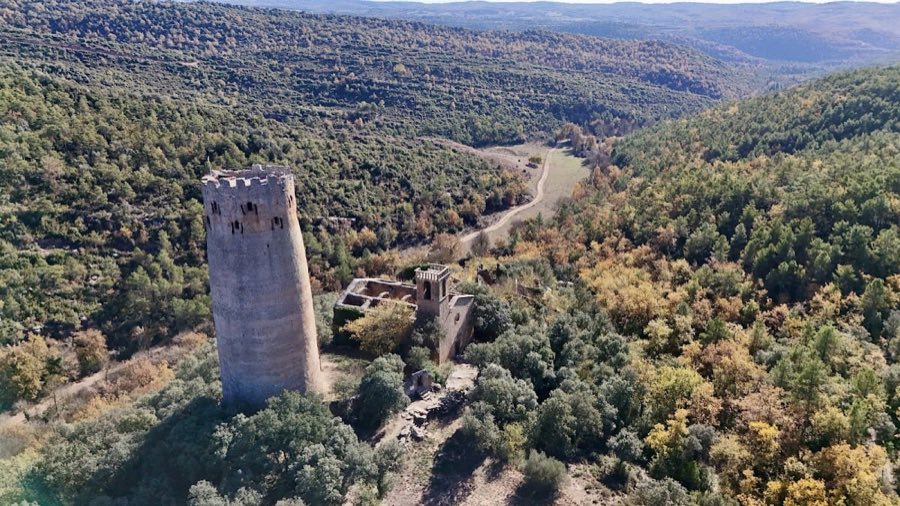
The Torre del Ballester, situated on a separate ridge to the northwest and separated from the main circuit by a hollow, is cylindrical and rises to about 14.6 metres. Its outer diameter measures roughly 8.5 metres and its walls are about 2.5 metres thick. Inside there is a ground floor and two upper levels, each covered with cupola vaults, and a spiral staircase is set into the wall. Above a rectangular doorway are two openings at the first and second floors, and the tower also shows a north-facing loophole and numerous other holes. The masonry is built of fieldstones bound with mortar in a formwork-like fashion and finished with a render that survives better on the interior; the tower today is in poor condition.
To the south, on a hill separated by a depression, stands the Torre del Raval, which reaches roughly 12 metres in height. Its exterior is polygonal while the interior plan is trapezoidal; the tower is organised on three floors and is topped by a roof terrace placed over the tower head, constructed from cast concrete pieces forming a semi-circular vault. This tower is recorded as being in not very good condition.
Within the outer defences the enclosure contains a sizeable albacar, an open inner yard typical of the area, which forms a large unbuilt space at the centre. At a lower level there is a substantial rectangular hall covered by a pointed vault; four ogival arches divide the castle into five rooms, some areas suffering damage and others remaining comparatively well preserved, with clear traces of powerful blows. One of these rooms served as a prison, fitted with barred windows; its walls were smoothed with a lime-and-sand plaster and display paintings that show scenes of knights, feasting and combat. The mural imagery includes figures bearing identifiable coats of arms such as those of the Cardona family, depictions of weapons including the sword and the crossbow, and representations of a war machine called the fundíbulo, a type of siege engine.
No. 57845
No. 56610
No. 41599
No. 52490
Comments
Comments for Castell de Castellfollit will require a verified account before posting.
We'll send a verification link before your first comment is published.