No. 84645
Castello della Fava
Italy
CastleIntact13th century
No. 71403
No. 71403 · 40.877 N, 9.487 E
Quick summary
Castello di Pedres is a castle in Italy with origins associated with the 13th century.
See all castles in ItalyThe Castello di Pedres is a medieval fortress situated near Olbia in modern-day Italy. It was constructed in the mid-13th century by the Visconti family during the period of the Giudicato of Gallura, a Sardinian judicate or kingdom. Its creation belongs to the era when Nino Visconti ruled Gallura as its last judge until his death in 1296.
Originally, the castle served primarily as a military stronghold to protect the nearby settlement of Civita and to secure the southern border against the adjacent Giudicato of Torres. This defensive role is confirmed by an 18th-century report from Vincenzo Mameli de Olmedilla. After Nino’s time, ownership of the fortress passed to his daughter, Giovanna, marking a continuation of Visconti family control.
In 1339, the fortress was entrusted to the Knights Hospitaller of Saint John of Jerusalem, a religious military order active throughout the Mediterranean. During the 14th century, control of Castello di Pedres changed hands multiple times. The Aragonese, expanding their influence over Sardinia, occupied the castle, followed later by the Giudicato of Arborea.
The fortress was gradually abandoned in the early 15th century, a decline linked to the depopulation and decay of Civita, the town protected by the castle. Civita, later renamed Terranova Pausania, lost its former importance, leading to the fortress’s neglect. In the 20th century, the castle suffered damage both from years of abandonment and from bombings during World War II. Following the conflict, the site found a new purpose supporting operations at the nearby Olbia-Venafiorita airport.
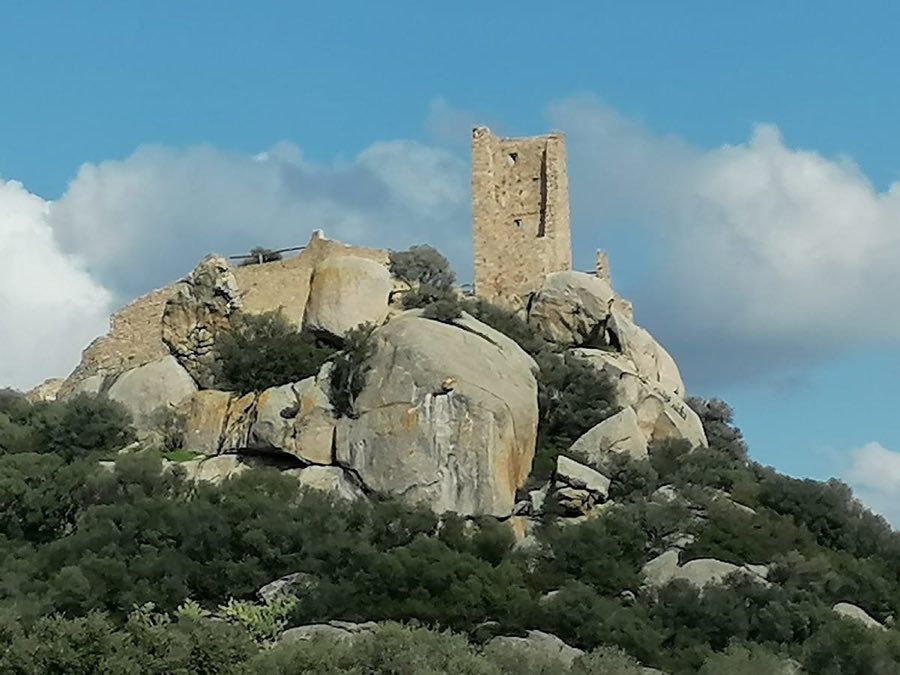
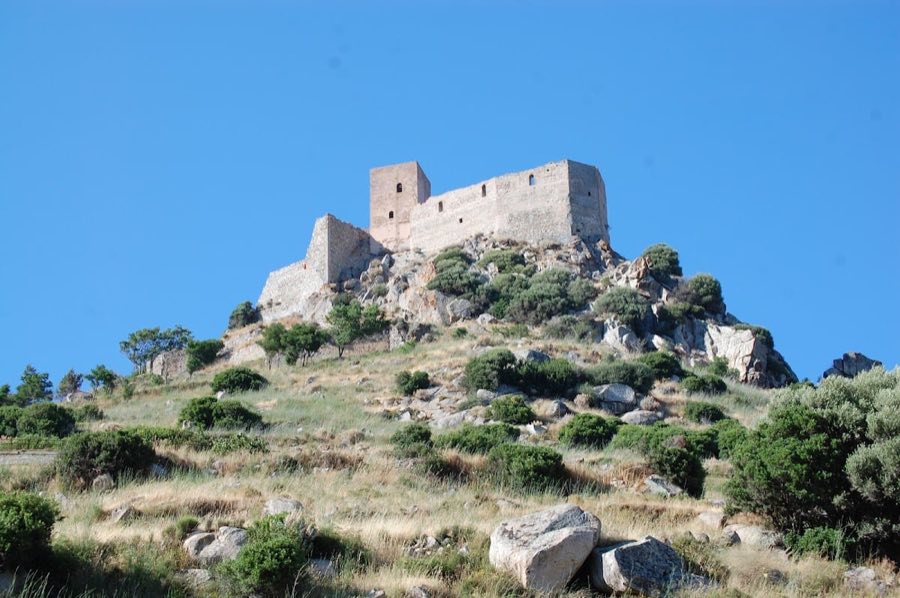
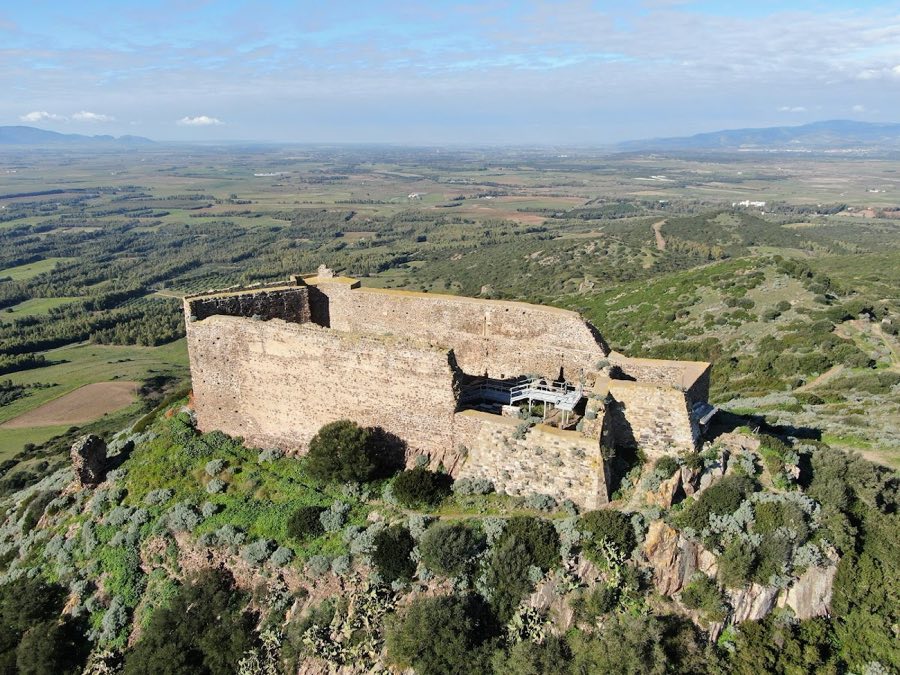
The Castello di Pedres is constructed from local stone and originally featured a complex layout designed for defense. It consisted of two major courtyards arranged on two levels—an upper courtyard and a lower one—linked by sturdy granite staircases. The walls surrounding these courtyards are thick and polygonal in shape, emphasizing the fortress’s role as a military stronghold.
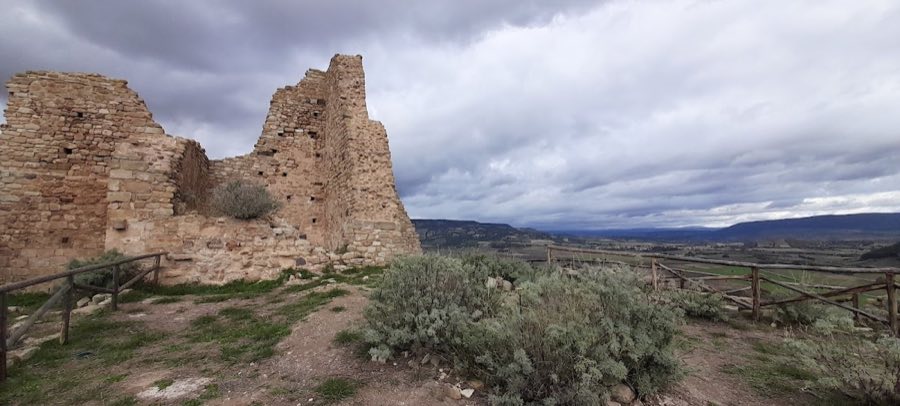
Among the remains are two rooms belonging to the upper courtyard, which have collapsed over time. One of these rooms retains a ribbed vault ceiling, an architectural feature where ribs or arches support the roof, typical of medieval construction. Nearby, a cistern carved into the rock was used to collect rainwater, an essential facility for sustaining the fortress during sieges.
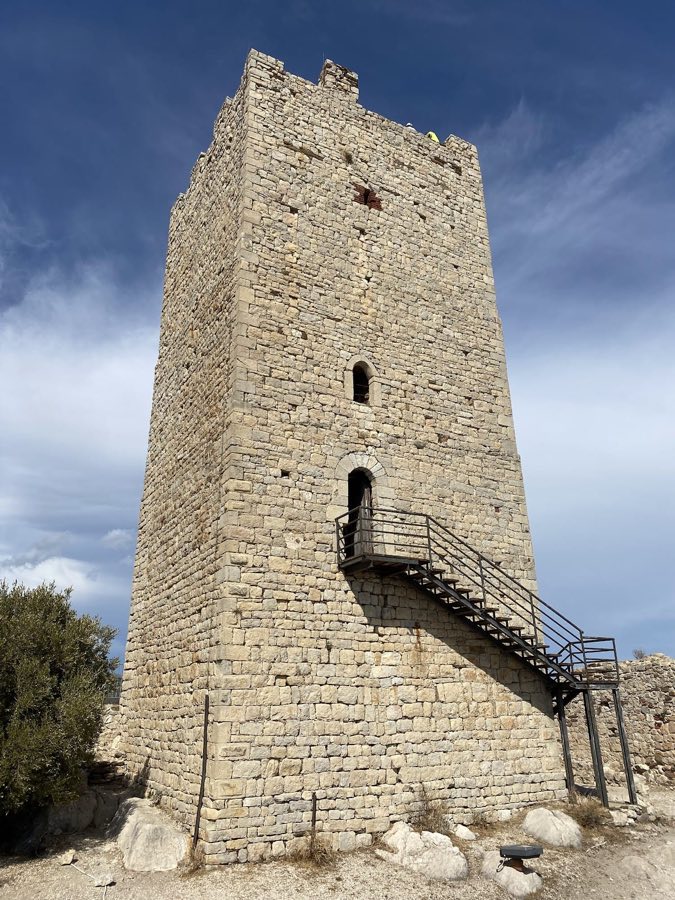
The main keep, or mastio, stands out as the castle’s central defensive tower. Originally rising four stories in height, it provided expansive views over the surrounding countryside, including the Gulf of Olbia to the east. Access to this tower was controlled through retractable wooden ladders positioned roughly six meters above the ground, a design to hinder attackers.
One of the castle’s towers still partially stands today, reaching an impressive height of approximately 89 meters. From its vantage point, it once allowed defenders to observe the entire plain of Terranoa stretching to the sea. Historically, this tower has been viewed as a landmark associated with the area’s long history.
These surviving structures collectively illustrate the fortress’s military purposes and strategic placement in the landscape. The polygonal walls, elevated courtyards, and towers formed a defensive system that controlled the surrounding terrain and safeguarded the nearby settlements during medieval times.
No. 84645
No. 10027
No. 65950
No. 85226
Comments
Comments for Castello di Pedres will require a verified account before posting.
We'll send a verification link before your first comment is published.