No. 69260
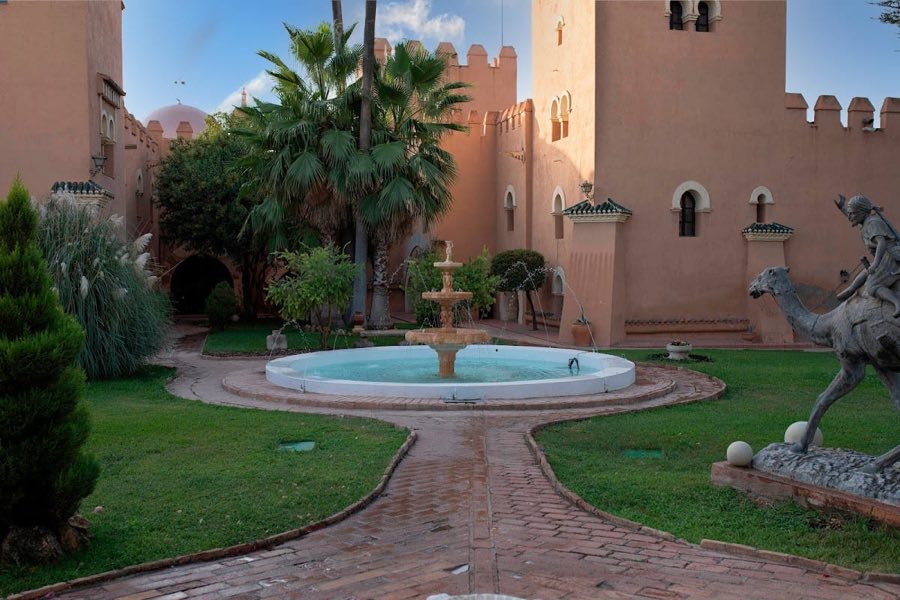
Castillo de Láchar
Spain
CastleIntact15th century
No. 54294
No. 54294 · 37.194 N, 4.047 W
Quick summary
Castillo de Huétor is a castle in Spain with origins associated with the 20th century.
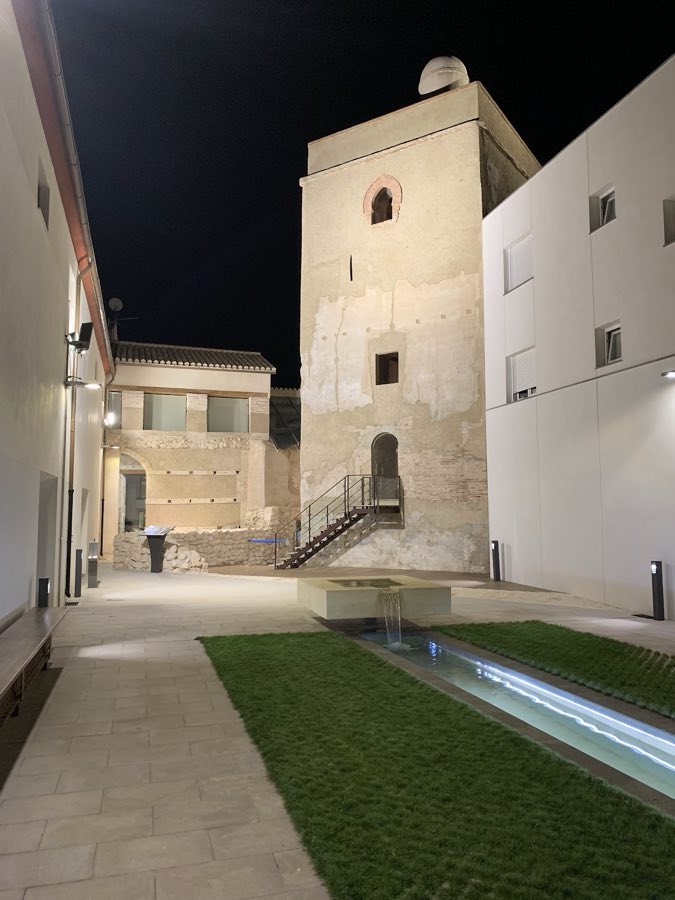
See all castles in SpainCastillo de Huétor stands in the municipality of Huétor Tájar, Spain, and was built during the Nasrid period as part of the fortified settlement that protected the alquería of Huétor before the Castilian conquest.
During the Nasrid era the tower formed one element of a broader defensive circuit around the alquería. Local testimony and later descriptions treat the surviving tower as the final visible fragment of those medieval fortifications. Arabic place names such as qaryat Wat and variants including Tayarat al‑Wadi, Tayarat al‑Yabal and Tayarat al‑Layam appear in older records and have been linked to the locality, but the early origin and exact identification of those names remain uncertain.
A 1431 entry in the Crónica del Halconero by Pedro Carrillo de Huete records actions by Constable Álvaro de Luna and names a place rendered as Hector or Vector, a reference that has been identified with the present town. After the Castilian takeover the tower entered new civilian uses. It served as the residence of the administrator for the Counts of Montijo, later functioned as a storehouse, was adapted at one time as a discotheque, and in the 20th and 21st centuries became incorporated into adjoining houses and accessed through a café. Ownership is private and no permanent public use has been fixed.
Urban expansion progressively occupied the former fortress area through the early 20th century, and local testimony indicates that the curtain wall that once ran to the northwest, north and northeast was removed in the present century. The site’s conservation has been described as critical. Municipal plans announced restoration works expected to conclude in autumn 2012 and proposed a nearby municipal building whose roof would include a small viewing tower from which the tower would be visible. The structure benefits from statutory protection dating to a 1949 decree for Spanish castles, it was registered as a Bien de Interés Cultural under national heritage law in 1993, and the region’s 2007 protection regulations establish buffer zones around the monument.
The surviving complex centers on a vertical tower built in masonry and rubble, with later additions in brick. The tower has a compact rectangular footprint and rises above a solid ground level to four upper floors, capped by a terrace that postdates the medieval phases. The fabric shows heavy, thick walls and a slight batter at the base, consistent with defensive construction that once formed part of the alquería’s circuit.
The tower’s ground floor is interpreted as a cistern, its thick lower walls and the lack of an original entrance supporting that reading. External wall thickness at the base measures about 1.75 metres while the interior space measures roughly 3.60 by 3.45 metres. Today the lower chamber is entered through an opening cut into the north wall by the private owner and is covered by a later concrete slab. Two other passages in the south and east walls are recorded as older than the north opening.
Access and movement within the tower show a mix of medieval design and modern alteration. The original entrance stood on the south face of the first floor and retains its arched opening and the upper jamb with a hinge hole for a door. Wall thickness at that opening is about 1.40 metres. Floors of the first and second levels were supported on wooden beams and included a trapdoor near the north wall; the same trapdoor location recurs on the next level, an arrangement interpreted as practical for raising water from the cistern below. A modern stair now links the ground to the first floor, and original internal stairs have been altered or replaced.
Higher levels preserve windows and the route to the terrace. The second floor repeats the plan of the first and includes a window opening in the east wall set within 1.40-metre-thick masonry. The third floor is slightly larger internally, about 4.20 by 4.10 metres, and has window openings to the south and north whose surrounding walls measure about 1.30 and 1.25 metres. A spiral stair in the southeast corner rises to the roof and opens into a cylindrical brick lookout with a small domed cap, a later brick feature that covers the terrace access.
To the south of the tower three parallel vaulted halls run for about 17.50 metres and are roofed with brick barrel vaults whose springing line lies roughly three metres above the present ground. These three naves connect by five arches on each side and are built with exterior walls about 1.50 metres thick, end walls about 1.00 metre thick and intermediate walls near 0.90 metres; arch spans and piers follow regular dimensions. The plan and construction of these parallel halls have been proposed as a large cistern or reservoir linked to the Fortaleza de Huétor, reflecting the complex’s concern with water management as well as defence.
Alterations and the current state of the remains reflect centuries of reuse. The roof terrace was added later, several original openings and stairways were modified, and the former curtain wall that once enclosed the settlement was reportedly demolished in recent times as houses filled the former fort area. The conservation state has been described as critical, the complex is privately owned, and access to the tower at the time of reporting is through a nearby café.
No. 69260
No. 18949
No. 90673
No. 31512
Comments
Comments for Castillo de Huétor will require a verified account before posting.
We'll send a verification link before your first comment is published.