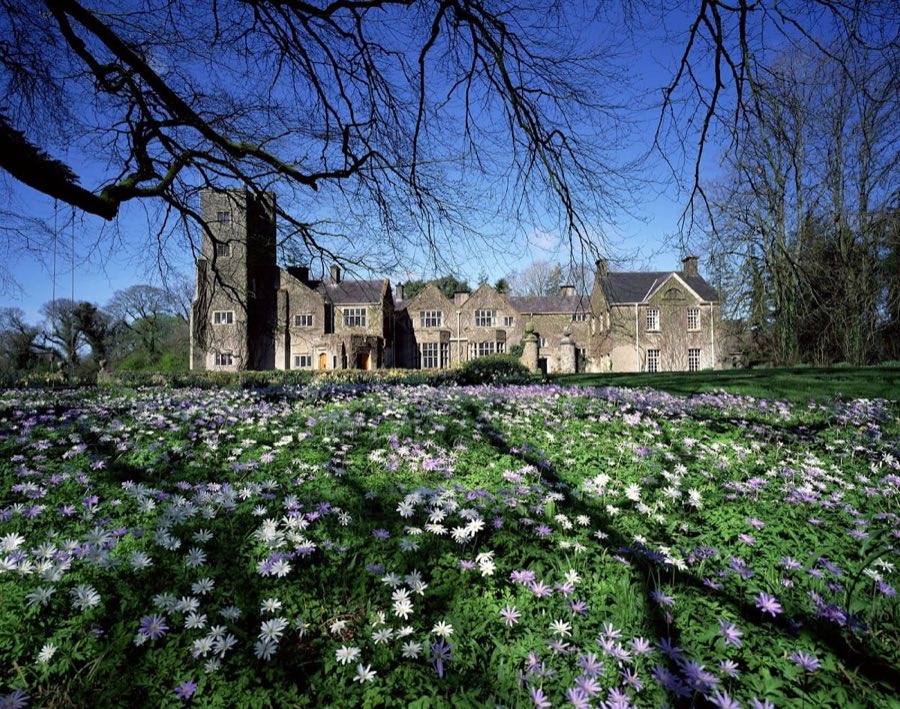
No. 84309
Belle Isle Castle
United Kingdom
CastleRestoredFor rent18th century
No. 36295
Castle · United Kingdom
No. 36295 · 54.250 N, 7.445 W
Quick summary
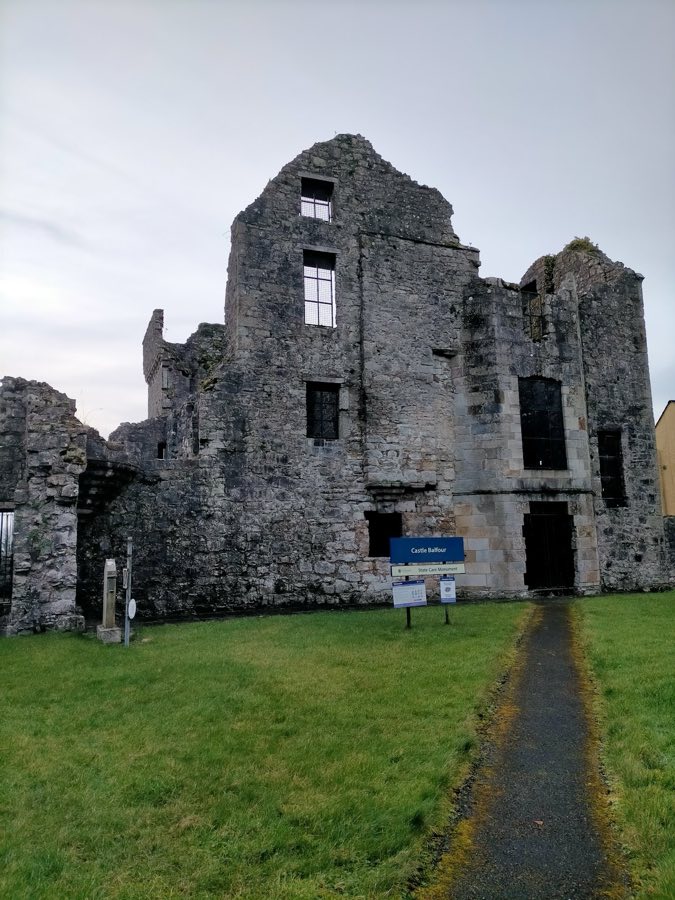
Castle Balfour is a castle in United Kingdom with origins associated with the 17th century.
See all castles in United KingdomCastle Balfour stands in Lisnaskea, United Kingdom; it was erected by Lowland Scots settlers during the Plantation of Ulster.
In the early seventeenth century King James I granted the estate to Michael Balfour, Lord Balfour of Burleigh. Michael Balfour sold his lands in Fermanagh to his younger brother James, Lord Balfour of Glenawley, in 1615. A contemporary inspection by Captain Nicholas Pynnar in 1618–19 recorded building activity at a place called Castle-skeagh, and a settlement that became the village of Lisnaskea grew up around the castle.
The castle underwent a recorded alteration in 1652, and it suffered damage in 1689. In the late eighteenth and early nineteenth centuries the Haire family lived at the site under a lease from John Creighton, Earl Erne. James Haire (1737–1833) was the last person to possess and live in the house. The family abandoned the castle after an arson attack in 1803 in which Phoebe Haire was killed; the record states the attacker is believed to have been a member of the Maguire clan. In the twentieth century large-scale conservation and restoration work took place during the 1960s, with further conservation completed in the late 1990s. The grounds also preserve traces of much earlier occupation, and the site is maintained as a State Care Historic Monument in the townland known as Castle Balfour Demesne.
The surviving castle presents a long rectangular main block aligned north to south, with the primary range measuring about 26 metres by 8 metres. Built in a Scottish manner and attributed to Lowland Scots masons, the main block originally rose three storeys and was later extended by a rectangular addition at the northern end. Square wings project to the east and west so that the remaining footprint reads as a T-shaped plan.
Captain Pynnar reported an enclosing courtyard of lime and stone measuring roughly seventy feet on a side, with two ranges of that wall raised to about fifteen feet high. The site preserves defensive features such as a principal entrance fitted with gun-loops, and corbelled tourelles that include narrow gun slits, indicating provision for small firearms. Internally there are recorded vaulted chambers, and at ground level a kitchen area with a fireplace and an oven, while principal living rooms lay on the first floor. The castle fabric shows evidence of modification in the mid seventeenth century and damage from fighting in 1689, and it retains conserved masonry following restoration work in the 1960s and further conservation in the late 1990s.
Excavation on the demesne revealed remains of an earlier enclosure beneath and around the later castle site. Archaeologists exposed a shallow bank-and-ditch system with a ditch about two metres deep between two raised banks, consistent with a ringfort, and radiocarbon sampling from deposits associated with this feature returned dates in the range 359–428 AD. These traces demonstrate occupation of the place long before the seventeenth-century castle was erected, and the earthworks survive as archaeological features within the protected site.
No. 84309
No. 28665
No. 51672
No. 87356
Comments
Comments for Castle Balfour will require a verified account before posting.
We'll send a verification link before your first comment is published.