No. 20164
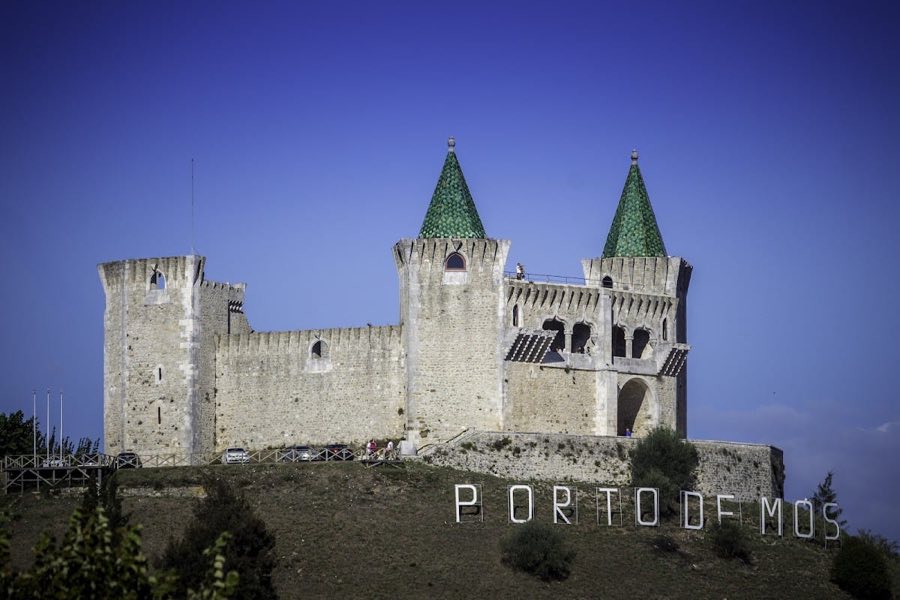
Castelo de Porto de Mós
Portugal
CastleRuin15th century
No. 60025
Castle · Portugal
No. 60025 · 39.747 N, 8.810 W
For events
Castle of Leiria is marked as a château or castle venue lead. Capacity, indoor/outdoor spaces, catering rules, and accommodation options are published only after public verification.
Event types: Private events, Cultural gatherings, Filming and photography
Quick summary
Castle of Leiria is a castle in Portugal with origins associated with the 12th century.
See all castles in PortugalThe Castle of Leiria is situated in the municipality of Leiria, Portugal. It was originally constructed by the Portuguese monarchy as a strategic fortress during the early 12th century.
Founded in 1135 by Dom Afonso Henriques, the first King of Portugal, the castle was established to protect the southern frontier of the County of Portugal during the Christian Reconquest of the Iberian Peninsula. Built atop a rocky rise near where the Lis and Lena rivers meet, its position allowed control of the surrounding territory and defense against Muslim forces. Soon after its foundation, the castle and the nascent settlement of Leiria changed hands several times: it was captured by the Almohad Caliphate in 1137 and again in 1139 before King Afonso Henriques reconquered it permanently in 1142. Following this reconquest, the king granted Leiria a municipal charter, known as a foral, and commissioned the rebuilding and strengthening of the castle’s defenses. During this period, the chapel dedicated to Nossa Senhora da Pena (Our Lady of the Rock) was also constructed between 1144 and 1147, signaling the establishment of a religious presence within the fortress.
In the late 12th and early 13th centuries, successive rulers continued to develop the site. King Sancho I, ruling from 1185 to 1211, ordered the erection of defensive walls surrounding the growing town in 1195, further securing the settlement linked to the castle. Later, King Dinis (1279–1325) adapted parts of the fortress for residential use, reconstructed the chapel, and initiated the construction of the Tower of Menagem, or keep, in 1324. This work was completed during the reign of his successor, King Afonso IV.
Beyond its military role, the castle served as a royal residence and center of political life. It hosted the Cortes, the parliamentary assemblies of the realm, in 1254 and again in 1372. It was also the setting for notable royal events, such as the marriage in 1401 of Prince Afonso, son of King João I. Additionally, it was the residence of Queen Saint Isabel and the venue for the first Cortes that brought together representatives from the nobility, clergy, and common people, marking an important step in Portuguese political development.
After Portugal regained independence in 1640, the military significance of the castle declined. The structure suffered damage during the French invasions in the early 19th century and gradually fell into ruin and abandonment by the late 1800s. Early efforts to restore the castle began in 1915, led by the Liga dos Amigos do Castelo and architect Ernesto Korrodi. Over the 20th century, further restoration took place under the National Buildings and Monuments Directorate (DGEMN), focusing on consolidating the walls, reconstructing the keep tower, and restoring the chapel and royal palace. The castle was formally recognized as a National Monument in 1910. More recent rehabilitation between 2020 and 2021 introduced accessibility improvements, such as elevators, and enhanced the site’s function as a cultural institution.
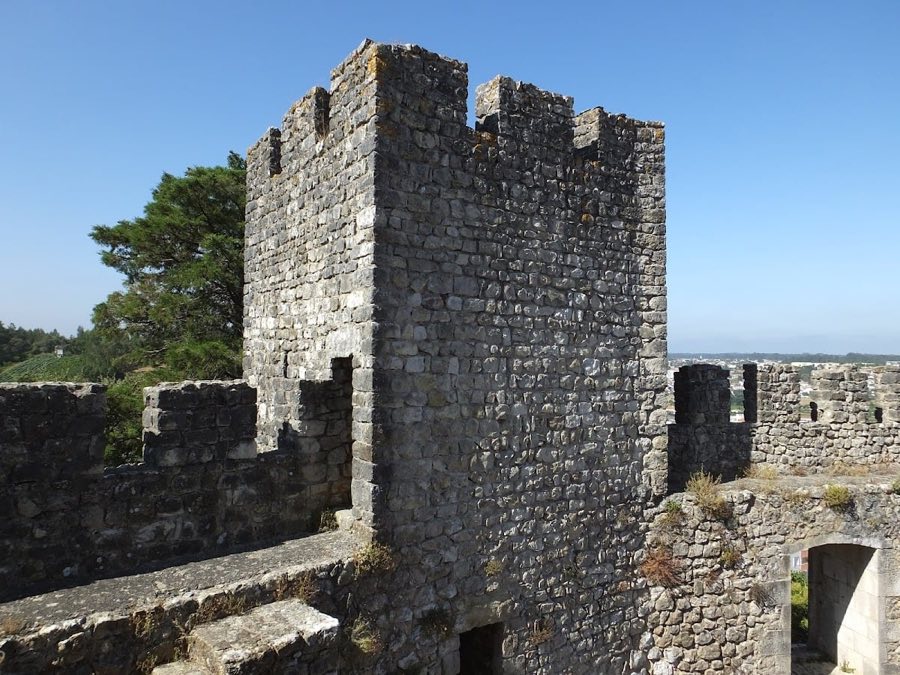
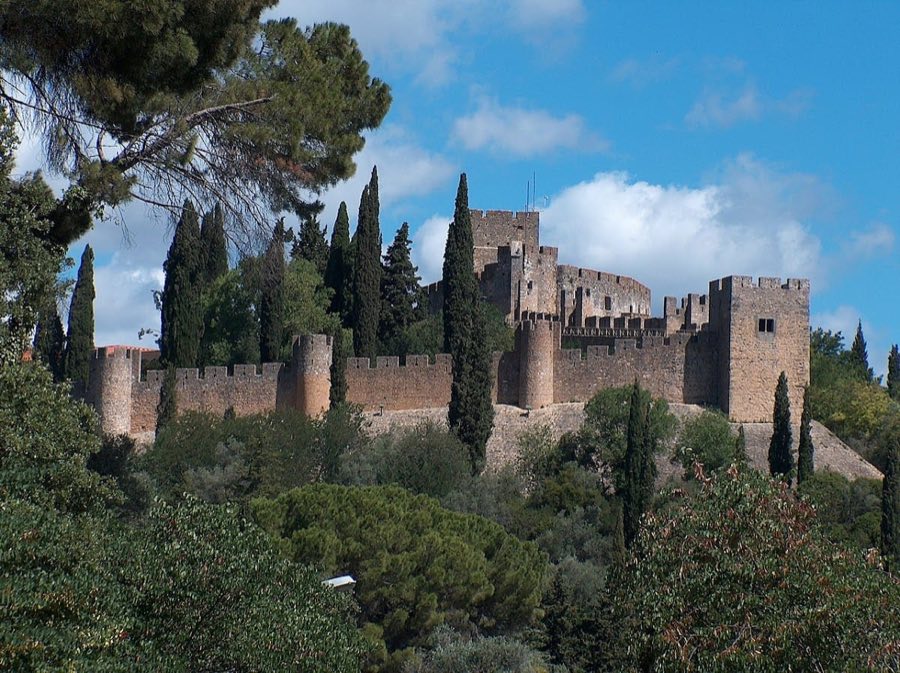
The Castle of Leiria is laid out in an irregular polygonal shape, defined by sturdy defensive walls and multiple towers. These walls are topped with square merlons—upright sections with gaps used for protection during combat—and include a barbican, an outer defensive structure designed to protect the main gate. Quadrangular turrets, or small towers, are spaced evenly along the curtain walls, reinforcing vulnerable points. On the more exposed sides, the castle is further defended by an additional outer wall.
The fortress contains several main entrances reflecting different periods and styles. The southern gate, once called Porta do Sol, now houses the Torre da Sé bell tower. To the north, the fortified Porta dos Castelinhos gate is flanked by two defensive towers. This northern gate bears one of the oldest municipal coats of arms, illustrating a castle accompanied by two pine trees and two ravens—symbols connected to a founding legend of Leiria. The principal gate, known as the Porta da Albacara, is a Romanesque bent entrance featuring rounded arches and flanked by merloned towers, designed to hinder attackers by forcing them to slow down and turn as they entered.
Standing prominently within the enclosure is the Tower of Menagem, the castle’s keep, shaped like a prism and reaching about 17 meters in height—its stature increased during 20th-century restorations. This tower has three internal floors topped with a terrace also crowned by square merlons. Built on earlier foundations by King Dinis in the early 14th century, it bears a Gothic plaque inscribed with royal coats of arms. From the 14th to the 18th centuries, the tower was often used as a royal prison. Today, it accommodates a museum presenting archaeological finds and medieval weaponry uncovered at the site.
Religious architecture within the castle includes the Church of Nossa Senhora da Pena, originally documented in the mid-12th century. This church underwent a complete Gothic-style reconstruction during the reigns of Kings João I and Manuel I. It features a single rectangular nave and a polygonal apse divided into seven sections with ribbed vaulting. The church’s lateral portal is ogival, meaning it has pointed arches, with five layered arches (archivolts) resting on simple smooth columns. Windows with two lights (openings) are topped by decorative four-lobed patterns called quadrifoliate motifs. The church’s masonry reuses Roman stones, among them an inscription dedicated to Emperor Antoninus Pius, reflecting the layering of past civilizations at the site.
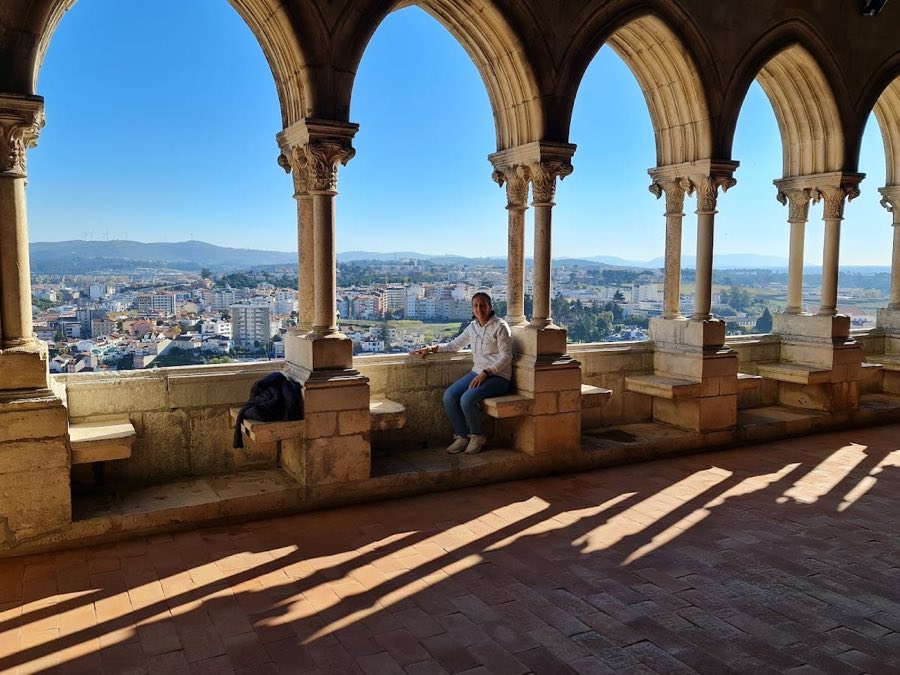
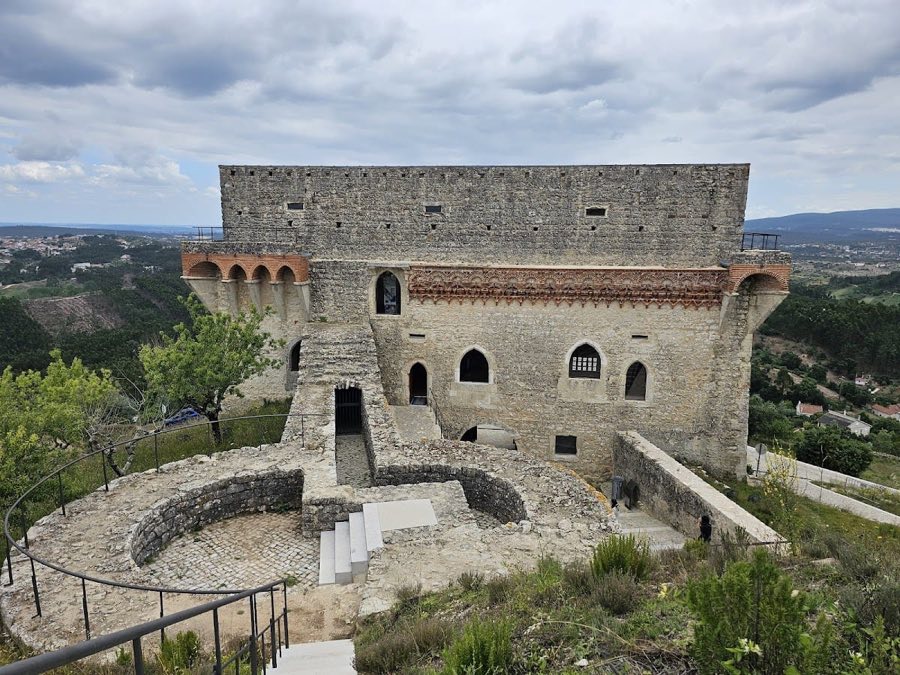
The castle’s royal residence, or Paços Novos (New Palace), is a large quadrangular building roughly 33 by 21 meters. It has lateral towers rising to four floors and a central section of three floors. The ground floor contains a spacious hall supported by three robust Gothic arches known as the Salão dos Arcos (Hall of the Arches). On the second floor, smaller rooms served everyday purposes such as cooking, storage, and sleeping. The third floor housed private royal chambers, separated by the Noble Hall (Salão das Audiências), which opens onto a Mediterranean Gothic loggia—a covered gallery with eight arches supported by paired capitals offering panoramic city views. A fourth floor includes luxurious sanitary facilities, highlighting the comfort afforded to the royal occupants.
Additional structures inside the castle include medieval vaulted barns dating from the 13th century, emphasizing the site’s role in storage and supply. The ruins of the former Collegiate also remain, featuring audience halls, cells, a refectory, kitchen, courtyard, and cistern, tracing the religious and administrative activities once prevalent here. Among restoration-era constructions is the Casa da Guarda, built in the 20th century and incorporating late Gothic elements like columns and corbels salvaged from the former Convent of Santa Ana, blending new uses with historic fabric.
The Torre dos Sinos (Bell Tower) began as a pentagonal Romanesque gate tower adorned with cruciform and templar symbols. Adapted in the 13th century, it serves as the bell tower for the Church of Nossa Senhora da Pena and was sometimes called Torre da Buçaqueira, a name possibly linked to royal falconry practices. Separately, the Torre Sineira da Sé is a Baroque bell tower built atop the medieval Porta do Sol. Enlarged and modified during the 16th and 18th centuries, this quadrangular structure is topped by a pyramid-shaped roof with an angel-shaped weather vane and contains six bells cast in 1800.
Throughout the castle’s walls, stones bearing Roman inscriptions attest to the incorporation of material from Collipo, the ancient settlement that once occupied this area. These recycled elements underscore the site’s long continuity of occupation and layered history. In addition to genuine medieval constructions, some restoration work in the 20th century included the deliberate creation of “false ruins” in the inner courtyard and near the western gate known as Porta da Traição—an archway with a pointed top—reflecting restoration practices of the time intended to evoke the passage of time and historic atmosphere.
No. 20164
No. 20585
No. 62810
No. 73373
Comments
Comments for Castle of Leiria will require a verified account before posting.
We'll send a verification link before your first comment is published.