No. 82304
Château du Bartas
France
ChâteauIntact16th century

No. 17015
No. 17015 · 43.491 N, 0.594 E
Quick summary
Château de Seissan is a château in France with origins associated with the 13th century.
See all castles in FranceChâteau de Seissan stands in Seissan, France, and was built around the 13th century by medieval feudal authorities.
The site appears in documents from 1266, when the abbot of Faget, who held lordship there, placed the castrum under the protection of Bernard II, count of Astarac. That arrangement granted the count the advantages of a shared lordship, a form of divided seigneurial authority. In the medieval period the lord’s residence occupied the center of a fortified enclosure.
By the mid‑18th century the medieval dwelling had fallen into serious disrepair. In 1759 the abbot of Faget petitioned M. d’Étigny, the intendant of Auch, to allow demolition, describing the house as uninhabitable with only two or three rooms and a few attics in very poor condition. The abbots then erected a new abbatial residence, known as the abbatial castle of Faget, to replace the old château of Seissan. The intendant granted permission to remove the lord’s dwelling but required that the local people retain the right to receive a collation in the château on All Saints’ Day, a condition that has been offered as a possible reason one tower was not destroyed.
Land records from 1761 show that, even after the partial demolition, the feudal layout was largely preserved and the place continued to be identified as a château. The façades and roofs received legal protection when they were listed as historic monuments on 15 March 1973.
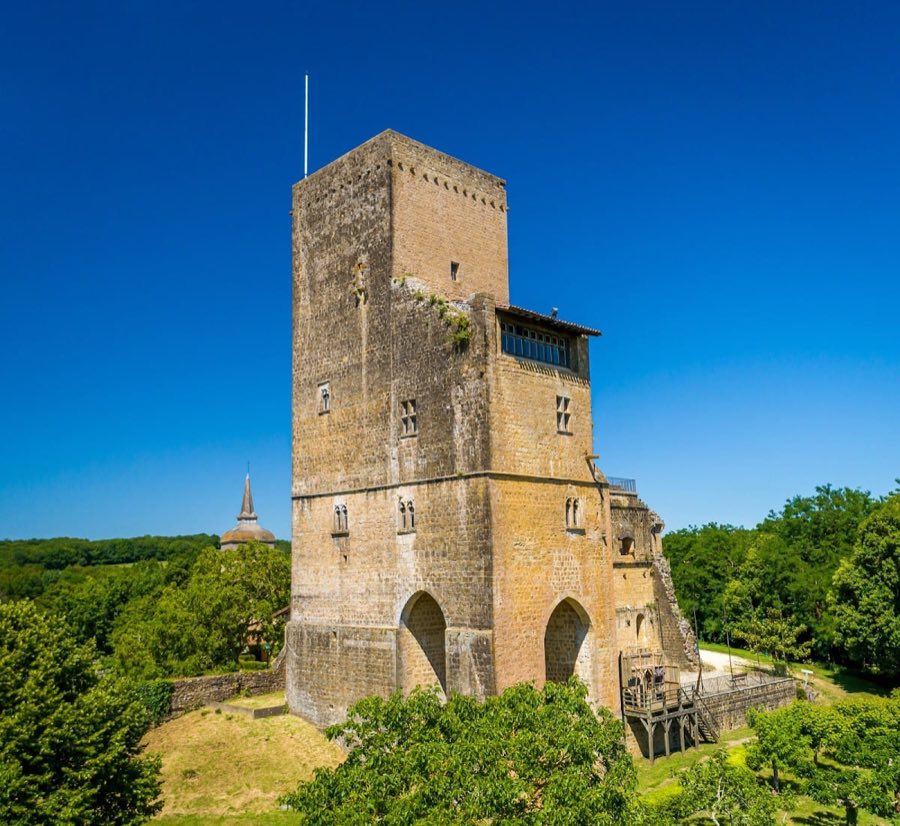
The surviving remains are dominated by a square tower that once stood at the heart of the fortified enclosure. The tower measures about 5.80 meters on each side and rises to roughly 24 meters. It is built of local molasse stone, shaped into regular courses for the lower half and laid with more irregular rubble above, a clear change in masonry that marks where construction or repair resumed between the first and second floors on the west face.
The tower contains five internal levels. The east face bears visible scars where the lord’s residence was once attached; those marks indicate the former dwelling was only one storey high. A communal building now stands against that same façade, replacing the old single‑storey logis.
At ground level the tower is covered by a barrel vault. Access to this floor was originally by a trapdoor set into the vault; at a later date a door was opened on the east side so the tower could communicate directly with the ground floor of the adjacent hall. The walls at this level are thick, reaching about 1.75 meters, and ventilation for the chamber was provided by a single opening on the north side. This lower room served as storage.
Upper floors rested on offsets in the wall and were fitted for habitation. A latrine is preserved on the second floor, and a chamfered opening on the south side admits light to each storey. These features, together with the provision of latrines above the storage level, indicate that while the ground floor was intended for goods, the higher levels were used for living accommodation. The later attachment of a communal building and the insertion of the east door are documented changes to the tower’s original arrangement. The façades and roofs of the structure are protected under the historic monument listing applied on 15 March 1973.
No. 82304
No. 58083
No. 96484
No. 46055
Comments
Comments for Château de Seissan will require a verified account before posting.
We'll send a verification link before your first comment is published.