No. 67781
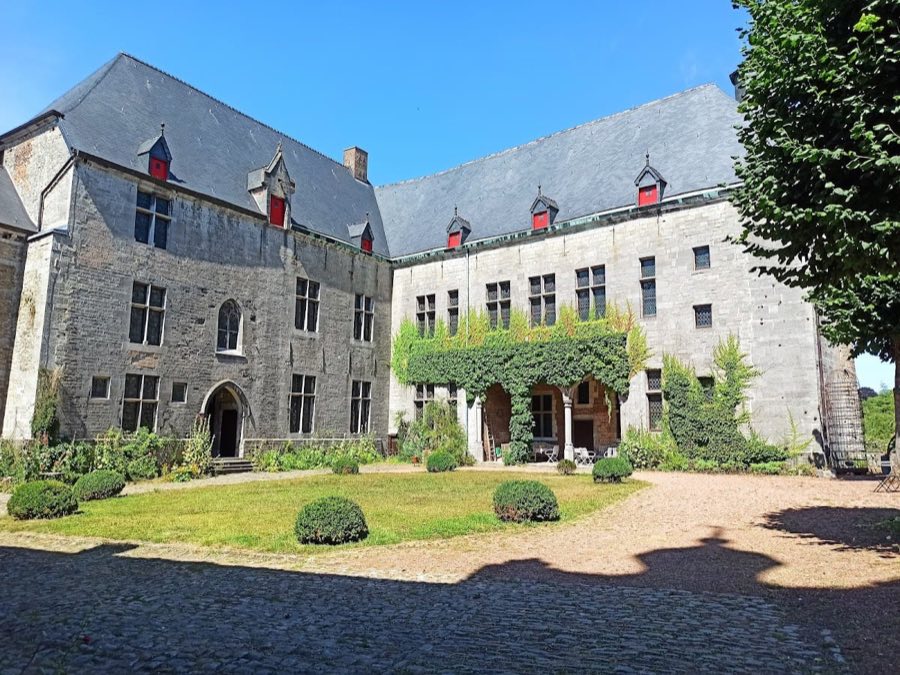
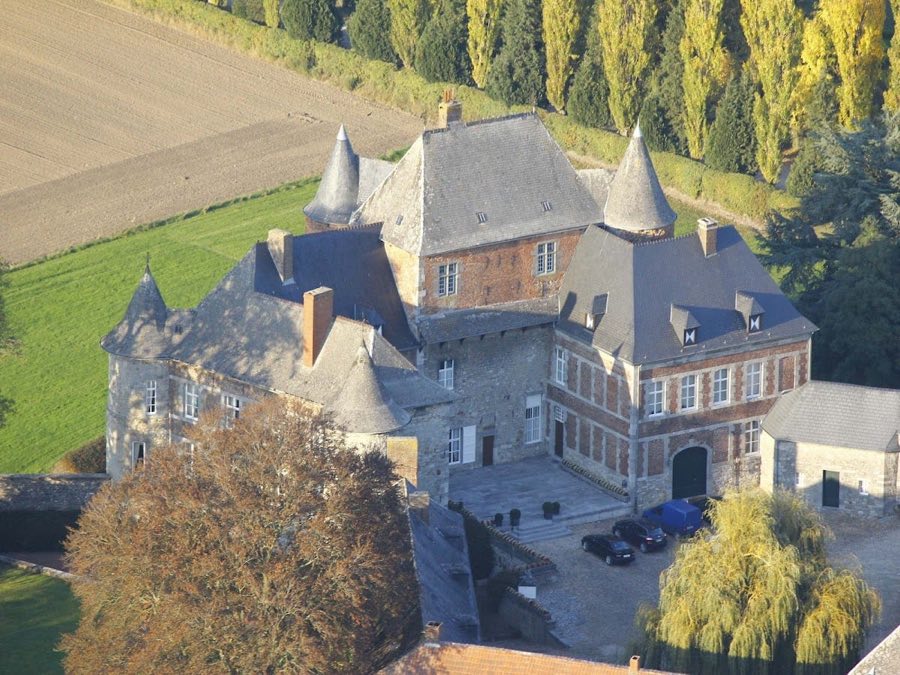
Ecaussinnes-Lalaing Castle
Belgium
CastleRestored13th century
No. 61187
Château · Belgium
No. 61187 · 50.525 N, 4.270 E
Quick summary
Château de Seneffe is a château in Belgium with origins associated with the 18th century.
See all castles in BelgiumThe Château de Seneffe in Seneffe, Belgium, is a mid-18th-century neoclassical country house built for a Walloon merchant during the period of the Austrian Netherlands. Erected between 1763 and 1768, it was created for Julien Depestre, who had purchased the local lordship in 1758 and who rose to the titles Lord of Seneffe and Count of Turnhout after making a fortune supplying Imperial Austrian troops. The house and its grounds became an ambitious demonstration of taste and status in the late Ancien Régime, combining a grand residence with formal gardens and later theatrical and horticultural additions.
Construction and completion took place in the 1760s, and after Julien Depestre died in 1774 his widow and his eldest son, Joseph II Depestre, continued interior decoration and park works. Under Joseph II the estate received further investments, including an orangery, a theatre, and decorative statuary for gallery niches. Late in the century the park was partly reworked toward the more naturalistic English landscape fashion and a number of small ornamental buildings were added, among them an island with a temple and a rustic cabin.
During the upheavals of the French Revolutionary era the château and much of its art were seized by revolutionary authorities, with confiscation and sale recorded at the end of the 1790s. The family later regained ownership, recorded in the post-Revolutionary period and again after Napoleon declared himself emperor in 1804. In the decades that followed the property changed hands several times. In 1837 Joseph II’s son Honoré sold the estate to Alexandre Daminet, a coal-owner who undertook thorough restoration work including installing central heating and repainting interiors. The house then passed by inheritance and sale through several private owners, those holdings reflecting both family succession and the effects of the economic crisis of 1873.
A banker purchased the estate in 1909 and the park was partially rearranged during the early 20th century. In 1940 German forces seized the château during the invasion of Belgium and used it as a local headquarters and as a summer residence for the German military governor General Alexander von Falkenhausen. After liberation in 1944 the property was occupied by the United States Army. In 1952 the Collège du Sacré-Coeur acquired the house and operated a school there until 1963. Subsequent vacancy for several years left the building vulnerable; during the 1960s and 1970s valuable interior fittings such as marble fireplaces and carved wood panelling were removed and sold.
The château received legal protection in the mid-20th century, being listed on 24 December 1958, and public concern led to entry into state ownership, recorded either by expropriation in 1969 or by purchase in 1970. In 1980 administration passed to the department of the French Community of Belgium and the house began a new institutional use as the home of the Centre de l’orfèvrerie, a museum of metalwork built around a donated collection. Large-scale conservation works on both exterior and interior began in 1978 and continued until 1995, during which some missing original elements that had left after the Second World War were tracked on the art market and others were partly reconstructed following the 1960s–1970s losses.
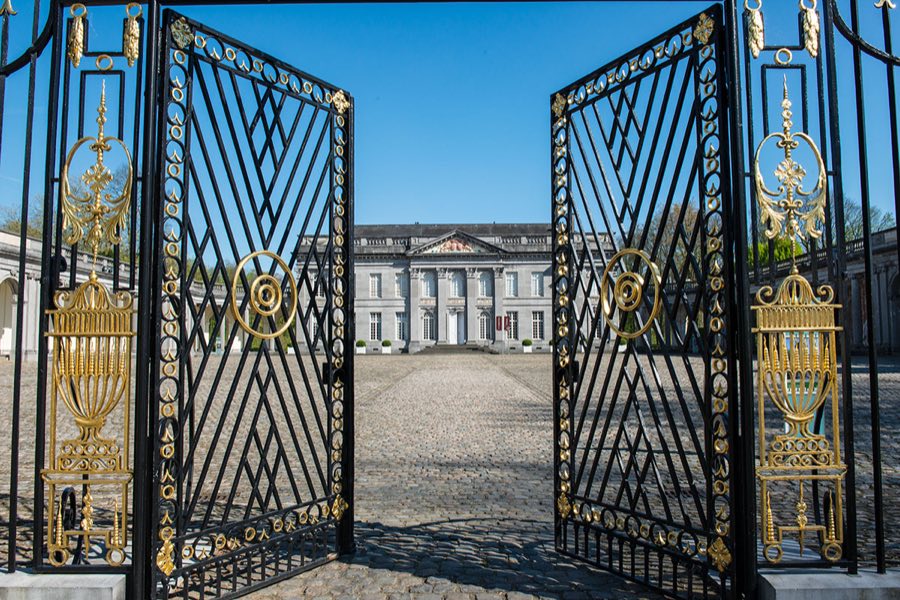
The estate presents a strongly axial layout typical of grand 18th-century country houses, oriented along a wide tree-lined avenue that leads to a broad lawn and a formal forecourt before the main dwelling. The principal house sits at the head of this sequence and is faced with a monumental courtyard enclosed by an ornate wrought-iron fence and a centrally placed gilded gate. A grand stair rises to the entrance on the piano nobile, the main living floor, which opens into a raised entrance hall.
The main dwelling block is organized as a five-bay façade articulated by tall pilasters that visually link the two principal storeys, and the slightly projecting central bay is crowned by a pediment bearing the family coats of arms flanked by gilded lions. Long colonnaded galleries, each about seventy metres in length, extend from either side of the central block and terminate in pavilions, forming a formal entrance ensemble. The gallery columns are monolithic and in the Ionic order, and a balustraded terrace runs above the galleries. The long blind walls of these ranges contain semi-domed and rectangular niches that hold decorative vases and sculptural groups.
Each terminal pavilion has a domed upper storey and is given specific functions. The right pavilion’s dome contains a clock and bell. The left pavilion serves as the château chapel, its upper dome acting as a lantern to admit overhead light into the interior. Two arcaded passages, set within each gallery and flanked by paired pilasters, lead outward to the service complex and to the estate gardens; these passages originally gave access to kitchens, mews and farm buildings on one side and to a kitchen garden and orchard on the other, and they also open to the larger park behind the house.
The façades of the main block and galleries are executed entirely in the locally quarried Pierre bleu du Hainaut, the regional hard, greyish-blue limestone often called Blue stone of Hainaut. A molded cornice crowns the building and is surmounted by a balustraded railing that partly conceals a slate roof. Interior finishes include extensive wood panelling, elaborate parquet floors, richly modelled stucco ceilings with areas of gilding, and numerous marble fireplaces largely in Belgian marbles; many of these features survived later damage, while others were reconstructed during 20th-century conservation.
The park preserves evidence of its 1760s plan laid out in a formal late-Baroque French manner aligned on the central axis of avenue, courtyard and main façade. Directly behind the house a parterre with a central walk led to the edge of a formal pond, and a south-facing orangery built close to the enclosing wall still remains. Later in the 18th century part of the grounds were adapted toward an English landscape approach and a series of small ornamental constructions were added, including an island with a temple and a rustic wooden cabin. The most notable garden addition of the later 18th century is a neoclassical theatre, a whitewashed building whose fixed stage scenery is a Tuscan-order gallery arranged in forced perspective; sculpted busts decorate the theatre façades. In the 19th century the park took on a more informal English-garden character, and since 2000 much of the landscape has been restored toward its original 18th-century arrangement.
No. 67781
No. 45901
No. 80454
No. 62390
Comments
Comments for Château de Seneffe will require a verified account before posting.
We'll send a verification link before your first comment is published.