No. 58931
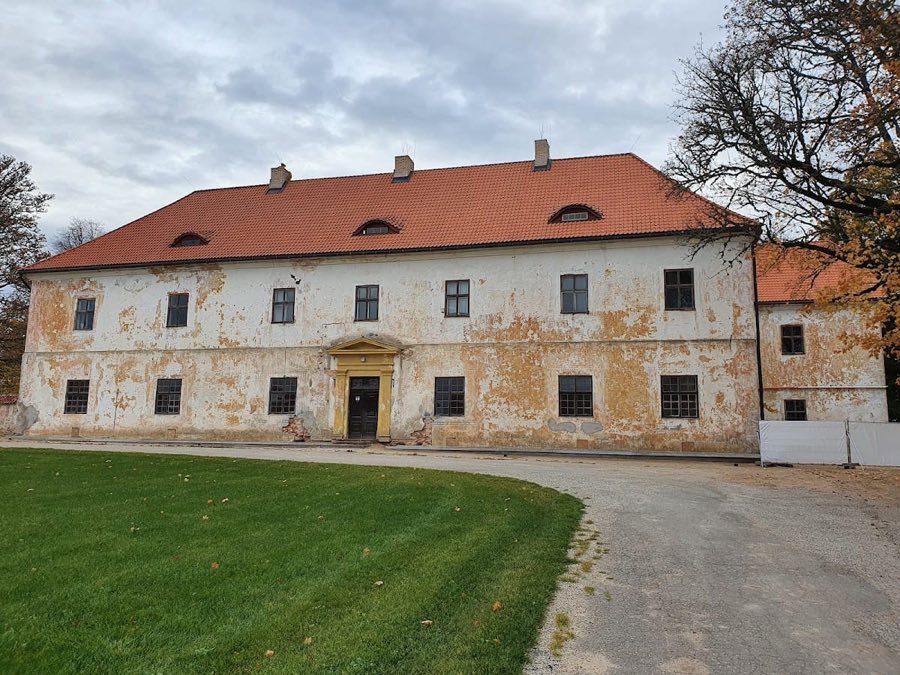
Nurmuiža Castle
Latvia
CastleRestored16th century
No. 48783
Castle · Latvia
No. 48783 · 57.511 N, 22.356 E
Quick summary
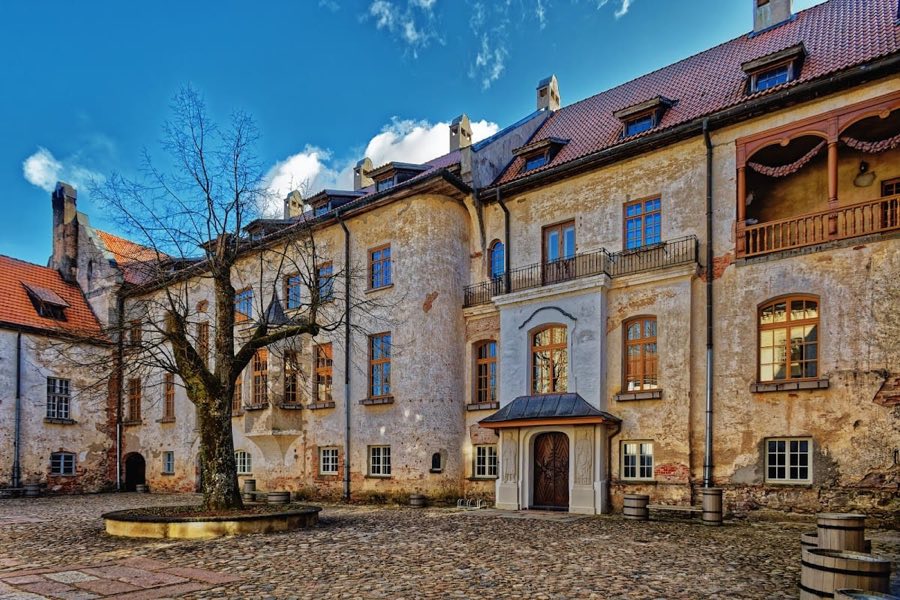
Dundaga Castle is a castle in Latvia with origins associated with the 14th century.
See all castles in LatviaDundaga Castle is situated in Dundaga municipality in present-day Latvia. It was originally established by the Riga Cathedral Chapter during the medieval period as a fortress linked to the Bishopric of Courland. The first known record of the site dates to 1318, when it was referred to as “Donagungis castra,” indicating its role as a fortified stronghold in the Baltic region.
Throughout the 14th century, the castle experienced turbulent times marked by repeated assaults and looting, particularly by troops from the Livonian Order, a militarized religious order active in the area. During this century, ownership of the castle changed hands multiple times, reflecting the shifting political landscape. Initially held by the Riga Cathedral Chapter, control later passed to the Livonian Order. In the mid-15th century, specifically in 1434 or 1435, the fortress was sold to the Bishop of Courland, reinforcing its ecclesiastical function.
The mid-16th century witnessed further change when Bishop Johann V sold Dundaga Castle in 1559 to King Frederick II of Denmark. The Danish king then granted the castle to his brother Magnus, who served as the last Bishop of Courland. These transactions occurred against the backdrop of regional power struggles as secular authorities and religious orders vied for influence.
The castle’s military significance continued into the late 16th and 17th centuries. It suffered damage in 1583 during the Piltene Succession War, a conflict that affected local territories. Later, in 1656, Swedish forces occupied Dundaga Castle amid the broader conflicts of the Second Northern War, highlighting its ongoing strategic relevance.
By the 17th century, the castle transitioned from a primarily defensive fortress into a noble manor residence. Ownership passed through the hands of prominent families such as the Maydell and the Osten-Sacken. During this period, the castle underwent considerable rebuilding and modernization. However, it also endured setbacks, including a major fire in 1872 and damage amid the upheavals of the 1905 Russian Revolution.
Entering the 20th century, Dundaga Castle embraced modernization with the introduction of steel-reinforced concrete floors, central heating, and elevators—technologies that were advanced for their time. Throughout this century, the castle served various public roles: initially as an educational institution, then as a military command center during the Second World War, and more recently as a cultural hub housing a music and art school, a library, and a youth hostel.
Historical and archaeological investigations have traced the castle’s complex evolution from its medieval origins to its modern functions. Architectural scholars, including Bernhard Schmid, have contributed to documenting its layered history, revealing how Dundaga Castle reflects changing political powers and social roles over centuries.
Dundaga Castle is a water castle built on a peninsula nearly encircled by a meandering bend of the Pāce River, with water naturally protecting it on three sides. Nearby lies the site of a former wooden Curonian fortification, known as “Kalna dārzs,” situated atop a low hill measuring approximately 55 by 70 meters and separated from the castle grounds by a moat.
The medieval castle’s layout is roughly rectangular, spanning about 48 meters by 69 meters. A wall roughly dividing the site in two separates the southern main castle area, approximately 48 by 37 meters, from the northern outer bailey. Unusually, the heavily fortified main castle was placed on its southern side, which was considered more vulnerable to attack.
The main castle’s structure consists of three wings serving as the outer walls. The ground floors were originally dedicated to practical purposes such as kitchens, bakeries, and washrooms. Above these were residential rooms and spaces designed to impress visitors, while the attic stored weapons and armaments. Entry into the castle was through a gate located on the northwest side of the outer bailey, leading inward through a second gate in the dividing wall into the main castle section.
The gate complex evolved notably over time. Initial features from the 14th century consisted of a simple gatehouse, but it was expanded into a multi-story gate tower armed with numerous firing slits, defensive openings which allowed defenders to shoot while remaining protected. Between 1681 and 1685, modifications included removing the tower’s upper floors and erecting a wooden Baroque-style bell tower crowned with two bells, reflecting a shift from military to more peaceful uses.
The castle walls, especially those flanking the gate tower, survive to heights of about three meters today. Construction methods varied over time: the original southern buildings were made of large boulders, creating walls up to three meters thick. Later sections were built using shell masonry—a method involving two thin walls of brick filled with a core of fieldstones—demonstrating evolving building technologies.
In the late 17th century, the dividing wall between the main castle and the outer bailey was removed, allowing reorganization of the internal courtyard. New brick outbuildings appeared along the southeastern wall and in the northeast corner of the outer bailey. A chapel was constructed in 1683, featuring elaborate wooden benches, a confessional, an organ, and wall frescoes. This chapel, however, fell into ruin by the mid-19th century.
Tradition holds that a decorative wooden gallery once surrounded the courtyard side of the main castle, some parts of which have been partially reconstructed in recent times. In about 1785, the castle underwent significant remodeling: a third floor was added, and interior layouts were altered to suit the tastes and needs of its noble residents. Additional buildings were also erected on the northeastern side, filling the space between the chapel and existing outbuildings.
Originally, Dundaga Castle comprised over sixty rooms, and later expansions may have increased this number up to one hundred. The castle primarily functioned as a storage and economic hub, where agricultural goods were gathered before shipment, mainly destined for the city of Riga.
In the 20th century, renovations introduced architectural elements from Tudor Revival and Neoclassical styles, adding floors and loggias (covered exterior galleries) that contrasted with the castle’s medieval parts. Structural improvements included the early use of monolithic reinforced concrete floors—a single, solid slab of concrete strengthened with steel—which was a pioneering technology at the time, accompanied by central heating systems and freight elevators to ease movement within the large building.
The castle is set within a historic park designed in the 17th century, covering approximately 21.7 hectares. This landscape features carefully arranged ponds and a collection of protected ancient trees. The castle remains surrounded by water on three sides, continuing to benefit from natural defensive features; the fourth side was once secured by a moat, which has since been filled in. These surroundings contribute to the site’s enduring presence in the Latvian cultural landscape.
No. 58931
No. 83473
No. 41302
No. 67543
Comments
Comments for Dundaga Castle will require a verified account before posting.
We'll send a verification link before your first comment is published.