No. 65288
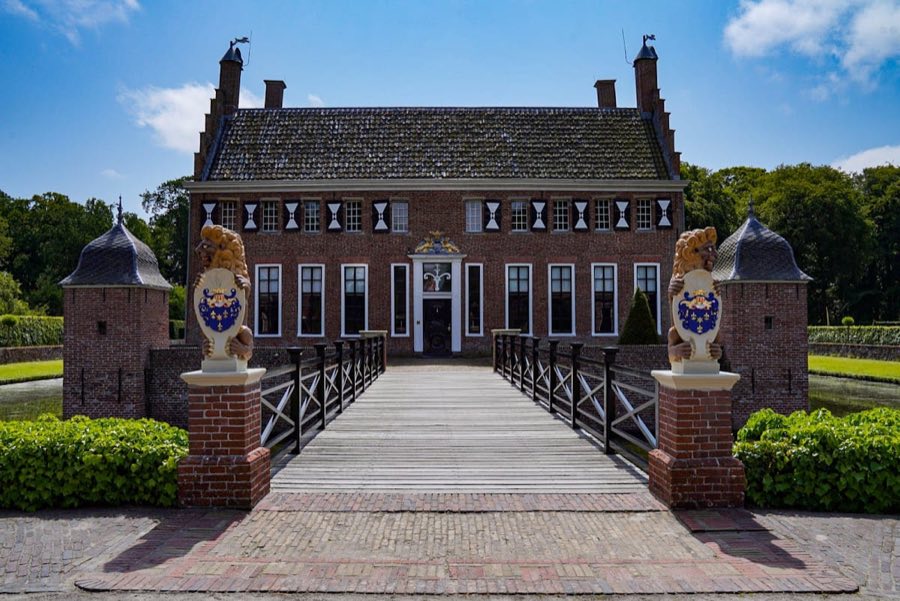
Menkemaborg
Netherlands
PalaceRuin14th century
No. 10468
Castle · Netherlands
No. 10468 · 53.353 N, 6.646 E
Quick summary
Ewsum is a castle in Netherlands with origins associated with the 13th century.
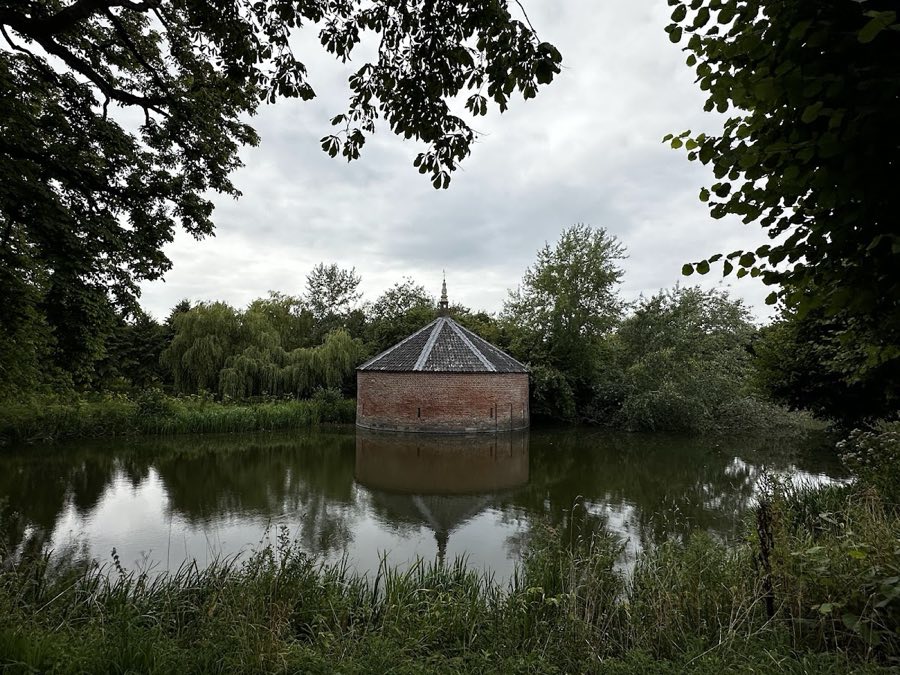
See all castles in NetherlandsEwsum stands in the municipality of Middelstum in the Netherlands and developed as a local noble manor in the medieval period. A supposed predecessor called De Oert is mentioned in a forged charter as having been destroyed around 1250, and a later forged text dated 1278 claims jonker Ewe of De Oert built a new manor named Ewesheim, the name that later became Ewsum. The borg itself is first securely recorded in 1371; a 1353 charter referring to an earlier castle has been identified as forged.
In the fifteenth century Onno van Ewsum enlarged and strengthened the place, adding a protective wall in the water, a gatehouse, a corner tower and, by 1472, a heavy gun tower or keep. The site suffered heavy damage in 1499 during the Guelders Wars when members of the Van Ewsum family opposed the city of Groningen. Political shifts in the early sixteenth century altered the family’s residence and allegiances, and after Wigbold van Ewsum’s death in 1528 the house appears to have been occupied by stewards rather than the family itself.
Ownership and use changed repeatedly between the sixteenth and seventeenth centuries. Johan van Ewsum carried out interior work about 1561; the property passed by auction to Caspar van Ewsum in 1601, was given to Luirdt baron Ripperda in 1610, and later belonged for a time to Abel Coenders and Evert Lewe. From 1648 Johan Lewe undertook major rebuilding around 1649 that transformed the fortified residence into a country house, and parts of the complex were taken down shortly before 1657 when a western service building was erected.
Inventories around 1800 show the estate retained extensive lands but also carried debts. Repairs about 1805 by Egbert and Edzard Jacob made the property habitable again. Hendrik Willem Wierda acquired Ewsum in 1856 and in 1863 ordered the demolition of the principal house and the western service building, leaving only the medieval keep and the eastern service house. During that work five heraldic stone shields from the tower façade were removed and refitted on Ekenstein, a stone foundation possibly belonging to an earlier tower was uncovered, and many movable objects were transferred to the Groninger Museum.
In the twentieth century Siemon Ludolf Vinhuizen bought the grounds in 1916 and felled a linden tree in 1917. In 1932 architect Sietze Albert Veenstra constructed a large barn in the Amsterdam School style directly behind the surviving eastern service building. Staatsbosbeheer created a village forest between 1984 and 1994 and acquired the borg and surrounding lands in 1993; the keep received restoration in 1991 and the moats were dredged in 1994. Archaeological investigations in 1998 uncovered foundation rubble of the former western service building and a feature that may relate to an earlier predecessor. During the 1990s and 2000s the remaining service building and its grounds were restored and adapted for social and work projects; a tea-room opened in the restored coach house in 2006 and annual summer markets have been held on the borgterrein since 2003. In 2006 the terrain was transferred for a nominal sum to the Stichting Beheer Borgterrein Ewsum, which holds the site under lease from Staatsbosbeheer.
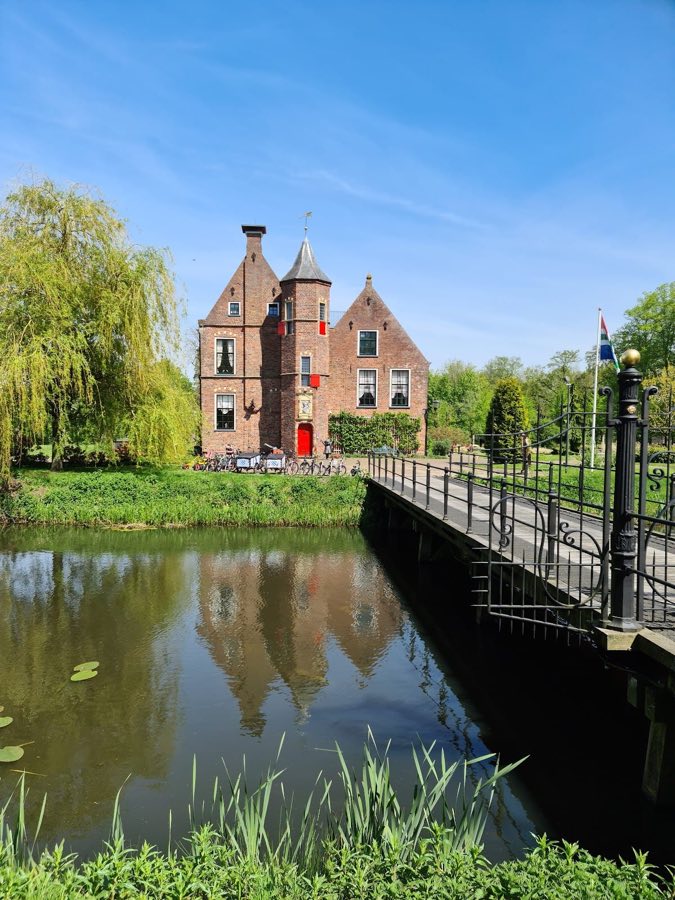
Ewsum survives as a moated estate combining a substantial medieval stone keep with later service buildings and twentieth-century additions. The layout recorded in inventories and archaeological work shows inner and outer moats around a former house platform, service outbuildings to east and west, planted courts and lanes, ponds and orchards. Late-eighteenth-century inventories list two service houses, courts, ditches, plantations, a small summer pavilion on the Boterdiep and an apple orchard with its pond, features that match archaeological and landscape evidence.
The principal surviving medieval element is the heavy keep built in 1472. Its masonry walls exceed two metres in thickness and the tower’s diameter approaches twelve metres. An upper story was removed during seventeenth-century remodelling around 1649 and the lower part was encircled with a stone facing. Deep gun and slit openings set into the walls attest to adaptations for firearms; the tower was conserved and repaired in 1991 and today stands largely restored in situ.
The eastern service building survives with later structural changes and reuse; a large Amsterdam School–style barn added in 1932 stands immediately behind it. By the late twentieth and early twenty-first centuries the eastern compound was refurbished for social workplace activities, and the restored coach house now contains a tea-room and exhibition area. Traces of the vanished western service building, erected in 1657 and removed in 1863, were revealed during nineteenth-century demolition and in 1998 excavations, including rubble interpreted as its foundations and a feature that could relate to an earlier predecessor. Many movable objects from demolition were deposited in the Groninger Museum and five heraldic stone shields from the tower façade were relocated to Ekenstein.
Conservation has addressed the site’s water defenses and landscape: the inner and outer moats were dredged in 1994 and a village forest established between 1984 and 1994, reflecting the estate pattern recorded in earlier inventories. The restored keep and the eastern service building with its later barn remain the primary archaeological and architectural evidence visible today.
No. 65288
No. 99469
No. 17709
No. 83830
Comments
Comments for Ewsum will require a verified account before posting.
We'll send a verification link before your first comment is published.