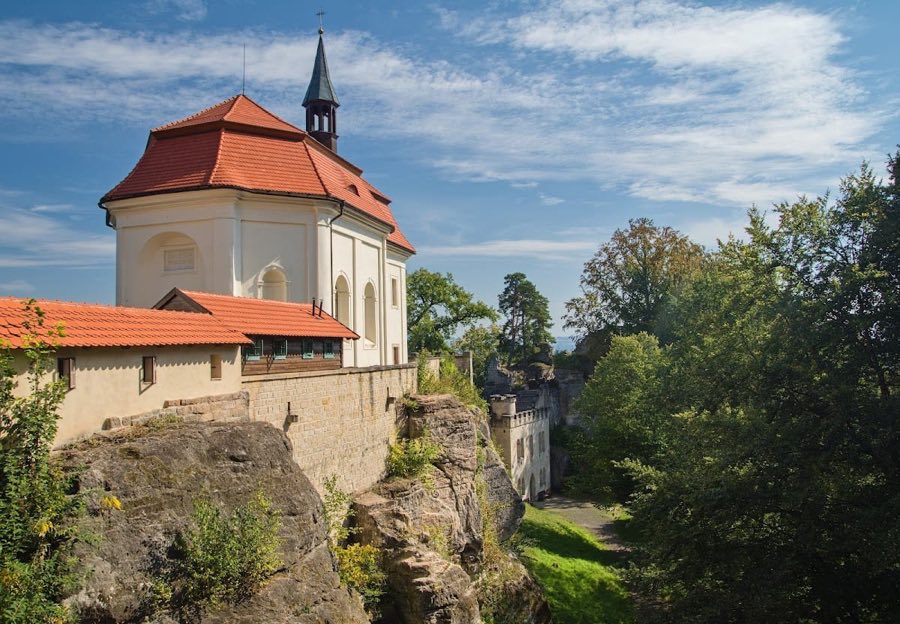
No. 57051
Valdštejn Castle
Czechia
CastleRuin15th century
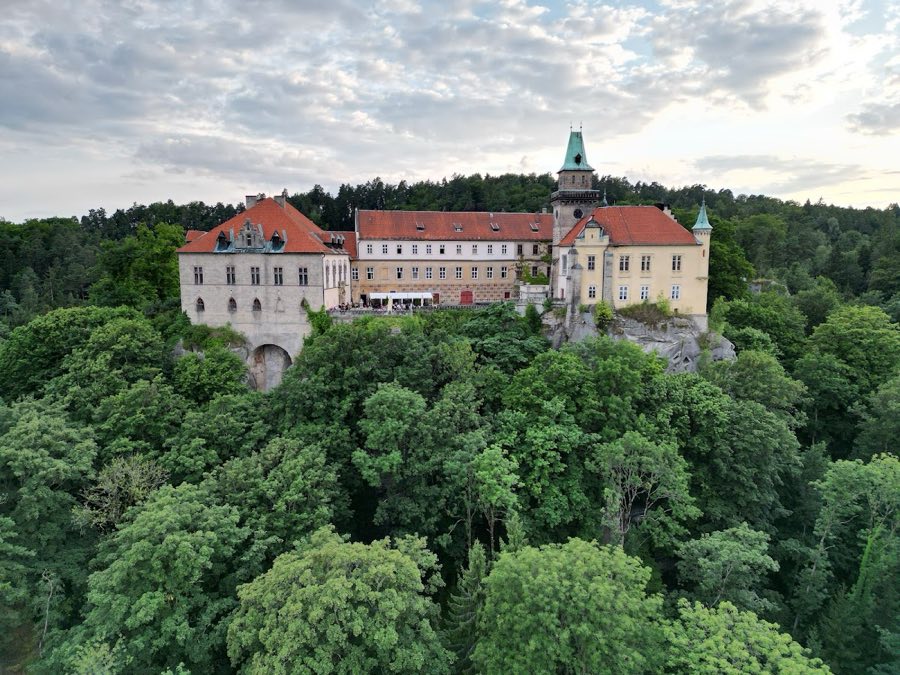
No. 50437
Castle · Czechia
No. 50437 · 50.545 N, 15.194 E
For rent
Hrubá Skála Castle is marked for bookable castle accommodation. Nightly pricing, sleeps count, stay rules, and amenities are displayed only when public operator data is available.
Rental type: Hotel / bookable stay, Short-stay rental
Short-term availability: Bookable accommodation signal
Quick summary
Hrubá Skála Castle is a castle in Czechia with origins associated with the 14th century.
See all castles in CzechiaHrubá Skála Castle in Hrubá Skála, Czechia, began as a fortified hilltop stronghold erected by Bohemian nobility in the 14th century. The first Romanesque–Gothic building on the rock is recorded in 1353, and over the centuries the site has been reshaped by changes of ownership, warfare, fires and deliberate rebuilding, so that its story reflects major social and architectural shifts in the region.
A medieval phase of ownership by the Waldstein family lasted through the late 1300s before the estate passed to the lords of Jenštejn and then to the Zajíc of Házburk. In 1469 the castle was besieged by the royal army. By the end of the fifteenth century the property belonged to the Svojanovský family of Bozkovice, who are recorded as owners from 1492.
From 1524 the Smiřický family held the estate and in the second half of the sixteenth century transformed the fortress into a three‑wing Renaissance residence, a marked shift from purely defensive use toward comfortable noble lodging. After Jindřich Smiřický died in 1630 the castle and lands passed to the Waldstein family. Following the death of Albrecht von Wallenstein in 1634 the estate came into the hands of Maximilian von Wallenstein. After the Thirty Years’ War the property again belonged to the Waldsteins; at one point they chose to fill the defensive moat rather than demolish the complex.
The castle suffered serious fires and subsequent renewals in later centuries. A blaze in 1710 led to rebuilding and enlargement. A further fire in 1804 damaged the western part of the complex; at that time the surrounding grounds were reshaped into an English garden. In 1821 the property was sold to Jan Lexa von Aehrenthal. During the nineteenth century the castle was rebuilt in neo‑Gothic fashion, with major work taking place in 1859, and a later reconstruction in 1923 produced much of the exterior appearance visible today. The Lexa‑Aehrenthal family retained ownership until expropriation after the end of the Second World War in 1945. After the war the building served as a convalescent and rehabilitation home and in more recent years has housed a hotel. In 1971 the ensemble was used as a location for the fairy‑tale film Prince Bajaja. The complex is listed as a protected cultural monument of the Czech Republic, catalogue number 1000152223.
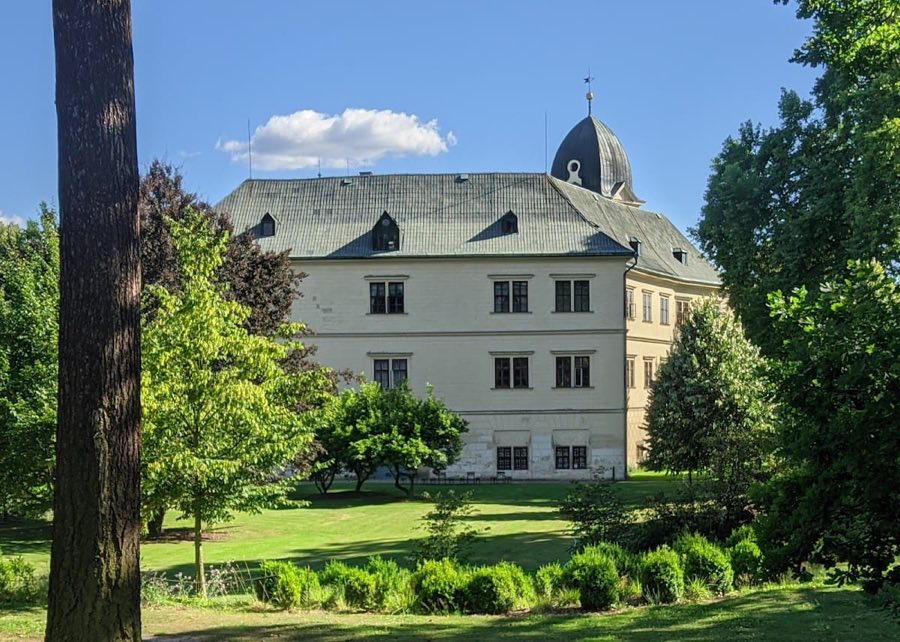
Perched on a sequence of massive sandstone cliffs rising roughly sixty metres above the village and the Libuňka valley, the castle occupies a dramatic natural platform. The principal construction uses the local sandstone as both foundation and visual backdrop, with buildings set directly against and atop the steep rock faces. The site sits within the Bohemian Paradise landscape and relates closely to nearby sandstone rock‑town formations.
Elements of the medieval stronghold survive within the later complex, including a southern wall of the original structure. The Smiřický period left a clear imprint in the form of a three‑wing residence, and the wing that contains the main entrance retains its sixteenth‑century Renaissance character. A north transverse wing and a southern palace began as separate building blocks and were later united into a single structural sequence. Beside the north wing a tower with a square base rises above the roofs and marks a vertical emphasis on that side of the compound.
Defensive features are evident in the outer curtain wall, which was originally constructed as a fortified perimeter. The defensive moat that once encircled parts of the site was later filled, reflecting the change from military posture to landscaped and domestic use. Stonework throughout uses dressed and coursed masonry set against the natural cliff; repair and rebuilding after the fires of 1710 and 1804 introduced later masonry phases.
Later and nineteenth‑century additions are prominent in the castle area. A neo‑Gothic church dedicated to St. Joseph stands within the grounds. Access is marked by a stone bridge bearing statuary that leads to an entrance gate crowned with the coat of arms of Jan Lexa von Aehrenthal. On the principal façade a projecting bay (risalit), placed above a first‑floor window, carries a heraldic lion. A nearby tract displays arcades and columns finished with wall sgraffito decoration. These later decorative features and the preserved structural elements together show successive reuse and repair, and they remain visible in the castle as it stands today.
No. 57051
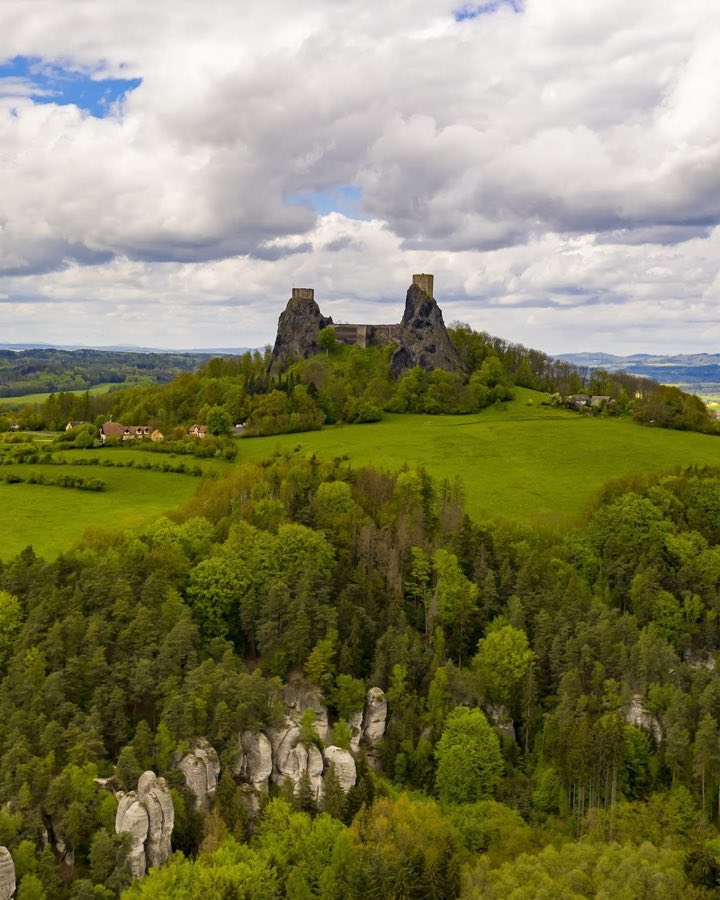
No. 13493
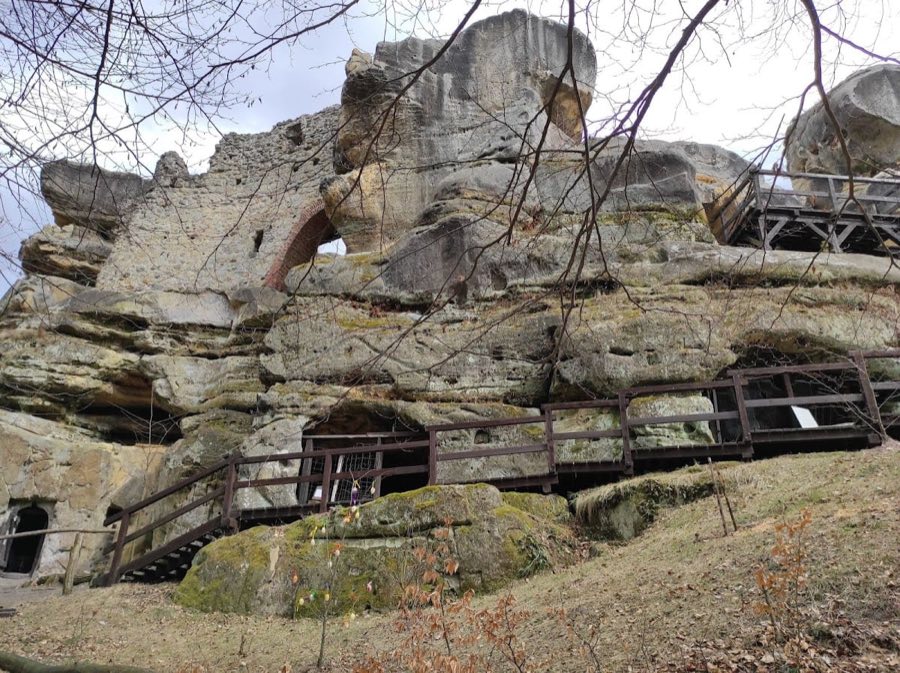
No. 23518
No. 54373
Comments
Comments for Hrubá Skála Castle will require a verified account before posting.
We'll send a verification link before your first comment is published.