No. 33669
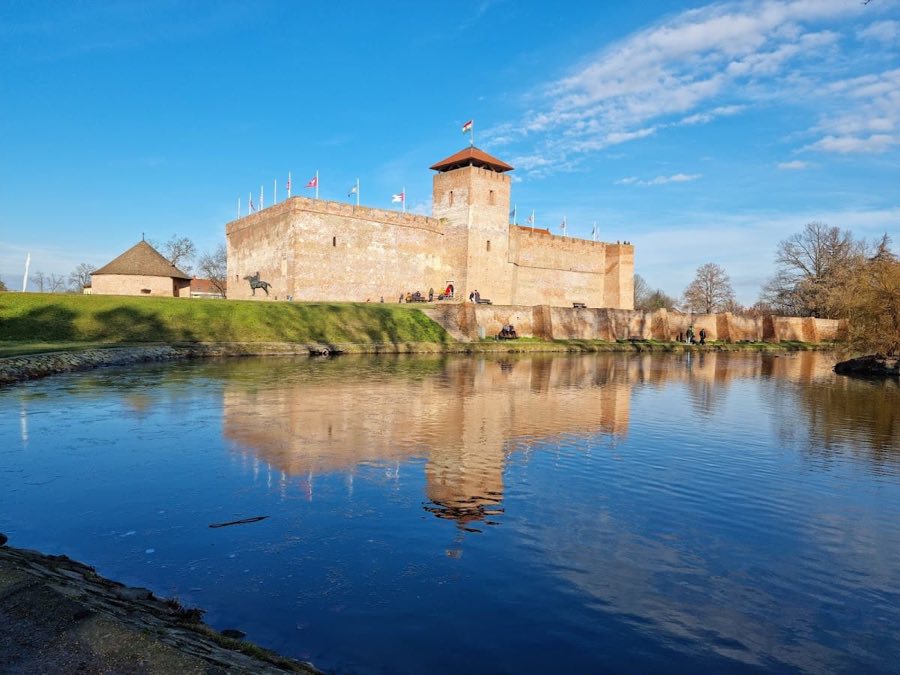
Gyula Castle
Hungary
CastleIntactFor events15th century
No. 49540
Castle · Hungary
No. 49540 · 46.588 N, 20.471 E
For events
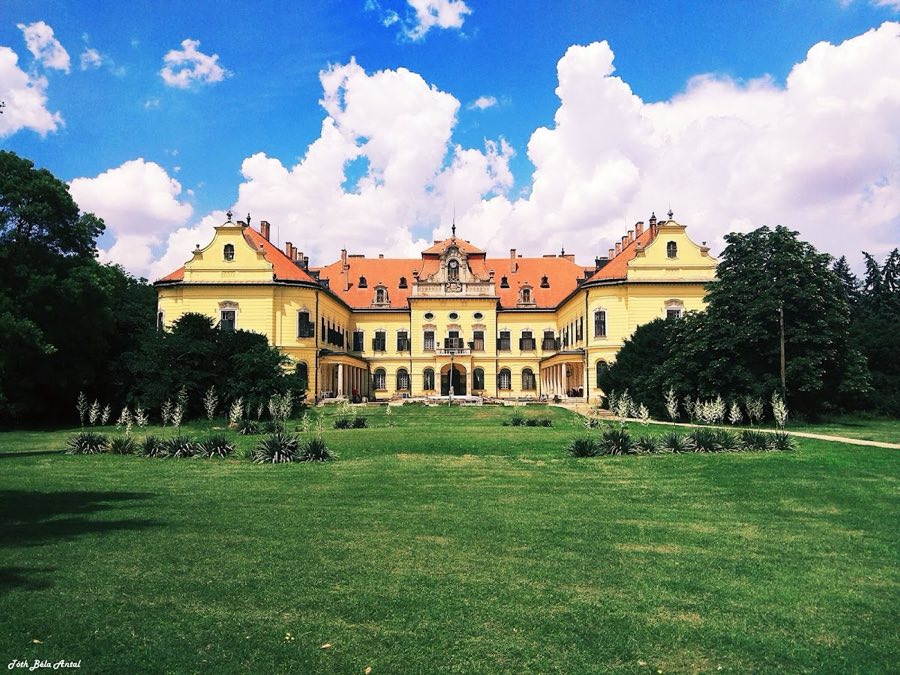
Károlyi Mansion, Nagymágocs is marked as a château or castle venue lead. Capacity, indoor/outdoor spaces, catering rules, and accommodation options are published only after public verification.
Event types: Private events, Cultural gatherings, Filming and photography
Quick summary
Károlyi Mansion, Nagymágocs is a castle in Nagymágocs, Hungary with origins associated with the 16th century.
See all castles in HungaryThe Károlyi mansion, Nagymágocs, Hungary, is a late nineteenth-century eclectic manor house built for the Hungarian Károlyi noble family, with strong neo-baroque decorative character. Erected in 1896–1897 on a long-standing estate, the mansion became the focal point of a large agricultural domain and later of social and institutional uses, linking local rural development with the changing political events of the twentieth century.
From the sixteenth century the land was held by the Mágochy family; after the death of Captain Mágochy the property passed to his nephew András Mágóchy I and then to his sons. In 1596 Tatar forces destroyed the settlement and the area lay waste. With the end of the Mágochy male line the estate passed by marriage into the Móricz family. At the start of the seventeenth century Zsigmond Móricz owned the lands, but in 1621 Prince Gábor Bethlen of Transylvania confiscated his estates for disloyalty.
In 1640 Miklós Keglević recovered Mágocspuszta and put the lands under lease to the inhabitants of Vásárhely. The locality was resettled twice during the period of Ottoman presence in the region, and in 1687 retreating Turkish forces burned the village. At the beginning of the eighteenth century Emperor Leopold I granted the land as part of local manorial holdings, and in 1722 the Károlyi family acquired the property from the previous owners and set about forming an extensive estate across the Great Plain.
During the nineteenth century the estate developed into a model of agricultural management, expanding buildings and farm infrastructure under professional estate administrators. After Count Lajos Károlyi’s death in 1863 his son Alajos took over, founding schools in 1871 and commissioning a new Roman Catholic church in 1883 dedicated to Saint Aloysius Gonzaga. At the turn of the century Imre Károlyi and his wife commissioned a new manor house, built in 1896–1897, and interior fittings continued into the early 1900s, including a finely worked library fireplace finished in 1902. In 1910 the mansion’s first floor was adapted to form a memorial chapel for the couple’s eldest son, Tibor, who died in childhood, and the family burial chamber beneath the church sanctuary dates from the same period.
After the First World War Imre Károlyi organized local economic initiatives, founding a village dairy and allocating land to war widows and returning soldiers. During the Second World War family affairs were affected by shifting borders; when Count Imre Károlyi died in 1943 his coffin and the remains of family members were taken to the family’s older estate in Nagymágocs, Szatmár County, a territory returned to Hungary under the 1940 Second Vienna Decision, the wartime agreement that reassigned parts of neighbouring Romania to Hungary. In the closing years of the war the family fled and much of the manor’s movable heritage left the site; in the summer of 1944 a military field hospital operated in the mansion. In 1945 the state seized the remaining furnishings, paintings and objects and transferred many items to regional repositories. After nationalization the building served successively as a holiday retreat for an industrial works, temporary housing for Greek anti-fascist fighters, and as a social care institution for Csongrád County. It continues to function today as the Castle Home of the Csongrád-Csanád County Assembly.
The mansion sits within a large designed landscape: a park of some forty-one hectares that includes a lake of about ten hectares and several sculptural elements dating to the eighteenth century. The principal building is a late nineteenth-century eclectic manor with dominant neo-baroque ornamentation, set to face the park and lake and approached through the arranged grounds.
To the south of the house stands a single-towered neo-Romanesque Roman Catholic church completed in 1883, dedicated to Saint Aloysius Gonzaga. The church’s campanile gives a vertical counterpoint to the horizontal sweep of the park and served both liturgical functions and the funerary needs of the estate, the family tomb occupying a chamber beneath the sanctuary.
Several sculptural ensembles and fountains are placed across the grounds. A fountain depicting the Abduction of the Sabine Women is associated with a version whose original is in Paris, while a small courtyard fountain shows a boy with a fish. An ensemble known as the Four Seasons bears a dated inscription of 1771 and appears among movable sculptural works recorded on the site.
A group of mid-nineteenth-century estate buildings survives around the manor. The former manorial offices, built in 1848–1849, now house the village administration. An auditor’s residence of 1853 has been adapted to serve as the parish building. The large granary erected in 1856 was drawn and planned for publication, with its façade and floor plan appearing in 1860, indicating robust agrarian storage architecture from that period.
Interior fittings in the mansion preserve examples of late nineteenth- and early twentieth-century craftsmanship. The upper wooden surround of the library fireplace was finished in April 1902 by a noted cabinetmaker and the house contains decorative wall fountains and taps produced by a local metalworker. The memorial chapel created on the first floor in 1910 is finished with alternating white and black marble slabs on floor and wall, a stuccoed ceiling, and a central white marble altar approached by a short flight of steps; original chapel furnishings included two armchairs and life-size Carrara-marble figures of the commemorated child and his mother mounted on the chapel’s right wall.
The ensemble of buildings and parkland has undergone additions and some partial demolition over time, yet the principal structures, garden sculptures, church and several mid-nineteenth-century service buildings remain on the site and continue to reflect the estate’s long sequence of agricultural, religious and social uses.
No. 33669
No. 88783
No. 95635
No. 63356
Comments
Comments for Károlyi Mansion, Nagymágocs will require a verified account before posting.
We'll send a verification link before your first comment is published.