No. 55950
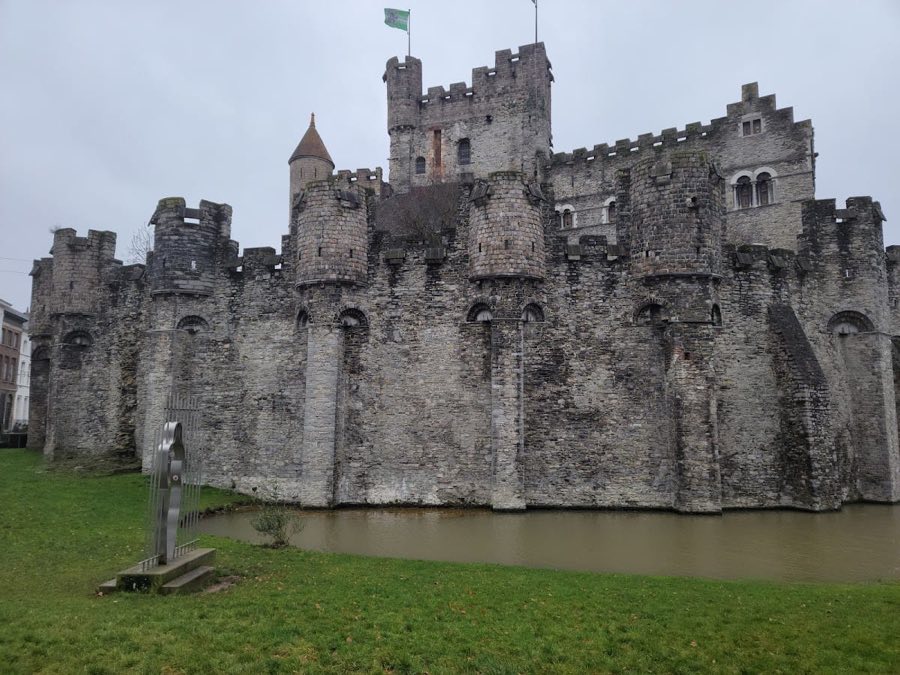
Gravensteen
Belgium
CastleIntact9th century
No. 66004
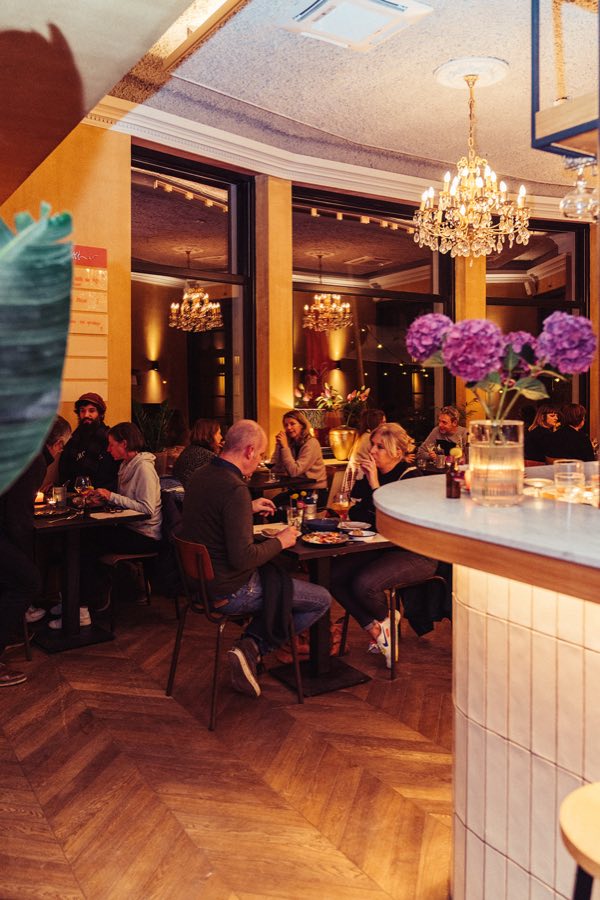
Manor house · Belgium
No. 66004 · 51.069 N, 3.772 E
Quick summary
Kasteel Carelshof, Gent is a manor house in Gent, Belgium with origins associated with the 20th century.
See all castles in BelgiumKasteel Carelshof in Gent, Belgium, is a neo‑Louis XVI style country house created in the early 20th century for a prosperous Belgian industrial family. Erected in 1911–1912, the house and its surrounding grounds illustrate the wealth and estate-building activities of a family active in steam and diesel engine manufacture, and they became a locally notable property because of the park works and auxiliary buildings laid out around the main house.
The site occupies land known historically as the Westveld, an area that remained largely poor heath until the late Middle Ages. A farmstead at this location appears in a 1672 land register, recorded as belonging to Jan Schauteet and leased to Lieven Van Ackere. In 1784 the Westveld territory changed hands when J. B. J. de Schoutheete acquired it, and later cadastral records list four members of that family as owners.
A substantial residence was constructed in 1878 under P. L. E. de Schoutheete de Tervarent in a neo‑Renaissance idiom. By the late 19th century Emiel Seydlitz was living at the house in 1897 and sold the property in 1909 to Charles Carels. On 1 September 1911 the castle and its lands became definitively the property of Charles Carels, who commissioned extensive park and estate improvements, including gates, outbuildings and a formal planting scheme. These investments reflected the Carels family’s solid financial position.
Members of the Carels household occupied the property before and after the formal transfer. Carolus Albertus Carels, his wife and nine children took up residence in 1910 and remained until relocating in 1919. In 1920 a Dutch family, Jean Jacques Van Silfhout and Teakje Penninga, settled in the then empty house and remained until late 1926; their tenure explains why the building is also known locally as Kasteel Silford. Notarial records show that ownership became undivided between Raymond Voet and Julien Anthierens, with the Voet family living in the house in 1927 and further parcel sales recorded in 1929.
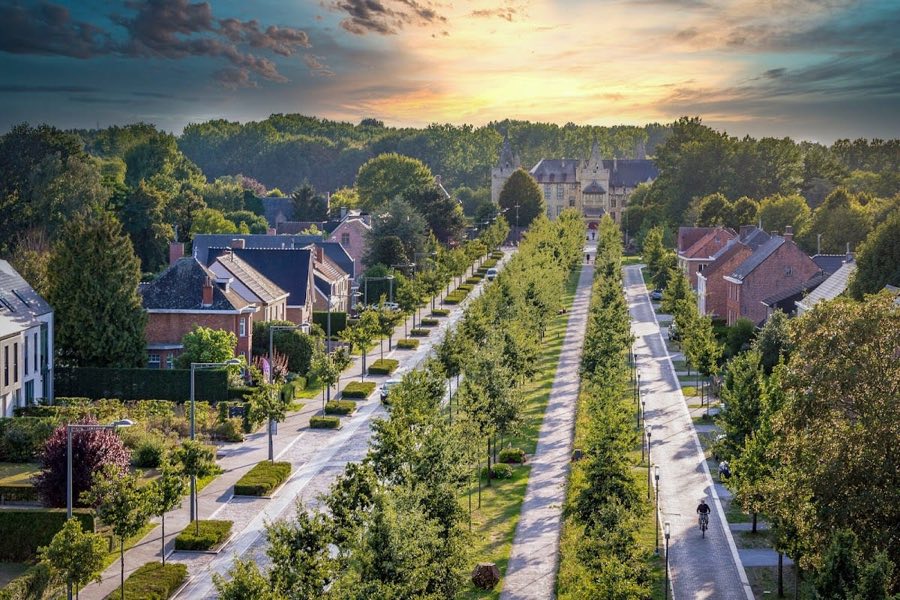
The estate began to be subdivided and urbanised in 1930, when the park was parceled and new streets were laid out, including the road named Carelsdreef. The house saw a succession of occupants through the 20th century: Aloïs Schepens and Eugenie Marie Julien between 1933 and 1936; Louis Meersseman and Martha Geerinckx at an undated period; Maurice Decock and Helena Bauwens from 1939 to 1965, with a period in 1942–1943 when florist Etienne Vanderlinden and Ivonne Dewever lived there. In 1964 Decock and Bauwens sold the estate to Omer De Meyer and Simonne Mouten. Public auction records show a sale in 1967 to Raoul Nisen and Diana Wauters, after which the house was used to stage auctions. Albert Florin and Suzanne Sory acquired the property in 1972 and lived there in the mid‑1970s alongside Victor Dries and Liliana Smet.
In 1978 Edmond Van De Voorde and Anna‑Maria Van Der Straeten opened a restaurant at the castle but the enterprise ended in bankruptcy. A new purchase in 1981 by Julien Van Landschoot and Chritiana D’Hont brought another restaurant operation, run by Emeric Verheye and Rosanna De Baets. Van Landschoot sold the property in 1990 to a company managed by Patrick Gansbeke, and from 1991 Alex De Vriendt lived at the castle as its operator.
The main house stands as a two‑storey building executed in a painted combination of natural stone and brick, its simple rectangle capped by a slate roof. Two matching annexes flank the central block, each rising two storeys and finished with flat roofs. The front presents a projecting entrance hall topped by a triangular pediment, while the rear façade centres on a five‑sided projection finished with a domed roof.
Inside, public rooms retain period fittings linked to the neo‑Louis XVI manner. A hall and stairwell follow that decorative vocabulary and a monumental marble staircase rises within, bordered by a decorative wrought‑iron railing.
Within the former park are secondary architectonic elements of the early 20th century. A Chinese Pavilion built in 1911 uses brick and natural stone; its floors step down in planes and a polygonal corner tower punctuates the plan. That pavilion survives and is addressed today as Gustaaf Carelshof 66 in Sint‑Amandsberg.
A house erected in the grounds in 1930, known as Villa les Gnomes, is built of brick with sections covered in plaster. Its composition includes two semicircular projections each capped by dome‑shaped roofs, a swept gable that curves into an oriel window, a rounded dormer and a porch decorated with a sculpted dwarf; this villa remains at Gustaaf Carelshof 4.
The estate layout established under Charles Carels included numerous service and leisure structures grouped around the main dwelling: an iron entrance gate and two gatehouses, an orangery, a pavilion, greenhouses, homes for staff, garages, an electricity cabin and machine room, a coach house, pigsty and cowshed, a saddle room and horses’ stable, a pond, a swimming pool and a tennis court, together with an orchard, a kitchen garden and bird cages. Municipal records show permission was granted for a farm building with its own entrance gate on one of the associated plots.
No. 55950
No. 14448
No. 73911
No. 14103
Comments
Comments for Kasteel Carelshof, Gent will require a verified account before posting.
We'll send a verification link before your first comment is published.