No. 40210
Castle Lopata
Czechia
CastleRuin14th century
No. 35115
No. 35115 · 49.671 N, 13.530 E
Quick summary
Kozel Castle is a castle in Czechia with origins associated with the 20th century.
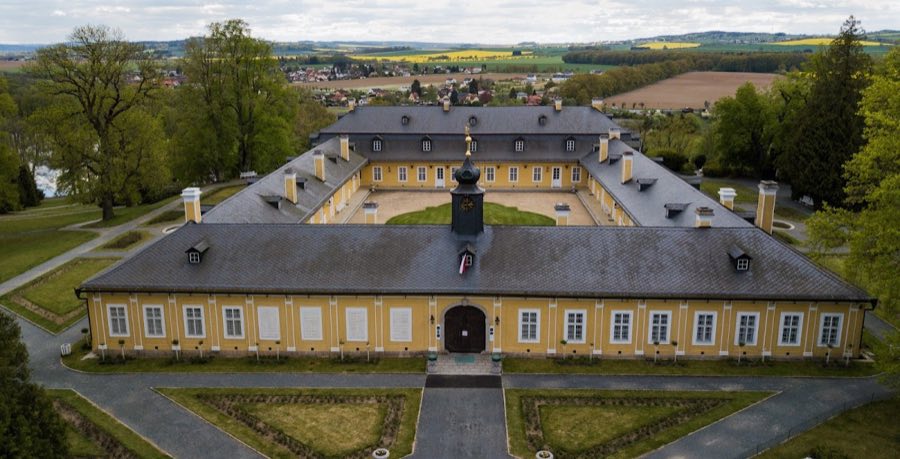
See all castles in CzechiaKozel Castle in Šťáhlavy, Czech Republic, is an 18th‑century hunting castle created for the Bohemian noble Czernin family and built in a late‑classical, Louis XVI idiom. Erected as a country retreat and summer residence, it became the centrepiece of an estate notable for its landscaped park, workshops and later collections, and has been legally protected as a cultural monument.
The estate at Šťáhlav entered Czernin hands in 1711 when Antonio Giuseppe Černínová bought the property from creditors of the indebted Kokořovci family. Construction of the hunting castle dates to the later 1700s, with building phases recorded as either 1784–1789 or 1784–1879. The complex was commissioned for members of the Czernin household, in particular Count Jan Vojtěch Czernin von und zu Chudenitz and another family member named Johann Adalbert (Jan Václav). Interior painting work in most rooms was completed around 1787–1788 by a Prague decorator who applied wall surfaces using an al‑secco technique, and pictorial programs in the main hall recall other Czernin residences.
Ownership later passed to the Counts of Waldstein (Valdštejn), who reorganized the gardens and established a small foundry on the grounds. The Waldstein family retained the property until 1945. That year the estate was taken into state ownership and thereafter administered by state heritage authorities. Significant changes to the park were carried out after 1945, followed by a major rehabilitation of the grounds and plantings in the second half of the 20th century under K. Drhovský. The complex is now protected as a national cultural monument, with the castle, terrace, riding hall, Chapel of the Holy Cross, stables and the park listed among the preserved elements. About 1,400 volumes, representing roughly 550 distinct works from the library of Anton Heinrich Friedrich von Stadion of Schloss Warthausen, are held at Kozel today.
The castle stands as a single‑storey, four‑wing building set around a rectangular inner courtyard that contains a large fountain. The courtyard formed the heart of domestic and representational activity, with principal living rooms and guest apartments facing inward. The south wing carries a mansard roof (a two‑slope roof with a steep lower slope and a shallower upper slope) above it, and many interior chambers were originally heated by stoves located against exterior walls. An avenue approaches the complex and the riding hall and chapel were set symmetrically to either side of that approach.
The riding hall, a classical building, presents two storeys to its main entrance façade and retains a high degree of historic fabric. The lower level is articulated with a shallow rusticated band and a central archway framed by smooth corners and a modest ornamental apex. A glazed decorative infill fills the principal door opening within a wooden frame. The upper story is finished with a coarser plaster texture and tall arched windows. The roof is hipped and fitted with nine wooden dormer windows later clad in slate along the same vertical rhythm as the windows below. The northwest elevation sits lower to the ground and displays blind openings and gently recessed smooth plaster.
The chapel known as the Chapel of the Holy Cross stands in the park as a compact classical building with a mansard hipped roof covered in slate. A rectangular trimmed lawn fronts the entrance and wooden trellis work flanks the approach. Originally, a noble chapel also occupied the south‑west wing of the castle complex, establishing a continuous link between private worship space and the wider park.
Parkland around the castle developed into a large 19th‑century landscape garden that used the natural topography and was rich in botanical variety. Early formal parterres lay beside the lateral wings and a later, more romantic layout added winding paths, groups of specimen trees and an avenue that ends in a meadow. The north‑east slope in front of the entrance was planted in full, and principal tree species on the site include native oaks, lindens, alders, maples, beeches and Norway spruce together with a range of exotic trees imported from abroad.
Surrounding service buildings survive and help to define the working character of the estate. Stables, servants’ and lackey quarters and related outbuildings remain as protected elements. Within the park, a small wooden cottage stands in a southern hollow traversed by a stream; its roof is partly onion‑shaped and covered with wooden shingles. A cast‑iron fountain survives as another garden feature. Inside the main house, wall paintings and decorative programs reflect late 18th‑century classicizing taste, with medallions and natural motifs and a principal hall showing murals of other Czernin properties. Original furnishings from the Rococo and Classicism periods remain in place and are regarded as especially valuable. The riding hall is very well preserved, and the castle interiors together with their historic furniture retain a high level of authenticity and importance.
No. 40210
No. 29523
No. 25876

No. 70301
Comments
Comments for Kozel Castle will require a verified account before posting.
We'll send a verification link before your first comment is published.