No. 42063
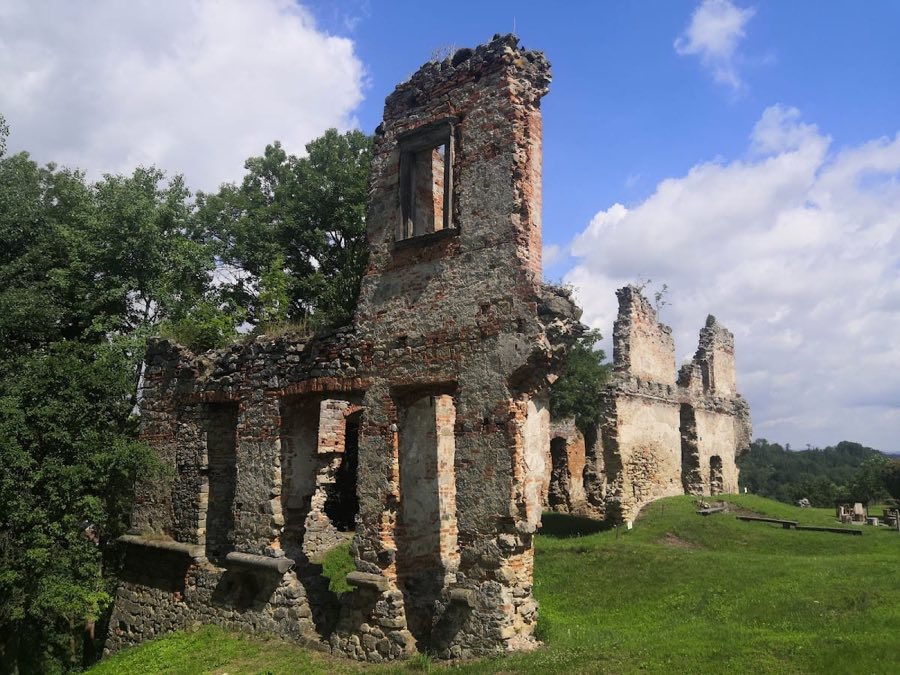
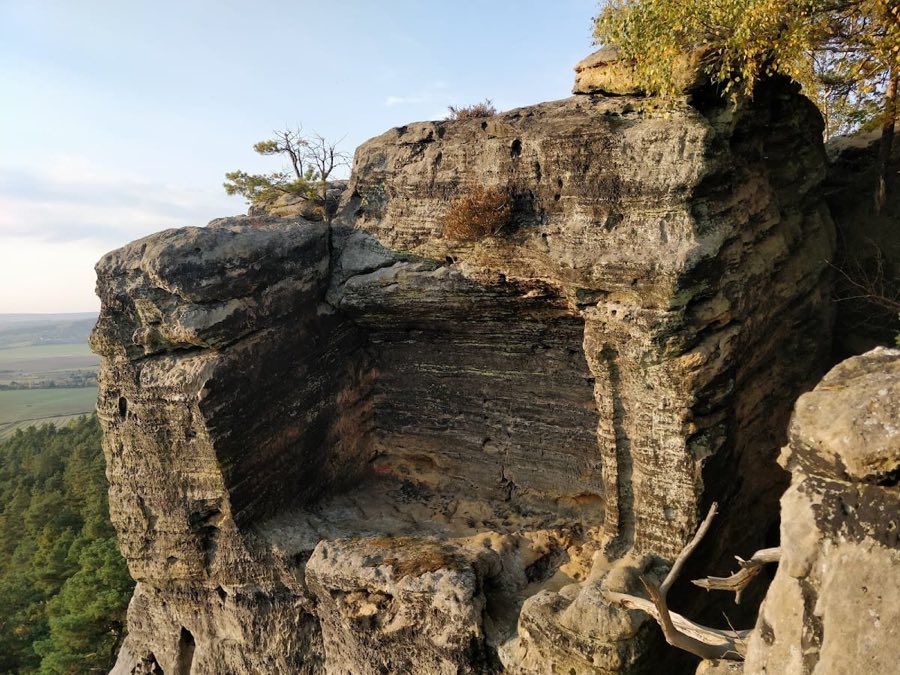
Zásadka Castle
Czechia
PalaceRuin15th century
No. 64715
Castle · Czechia
No. 64715 · 50.528 N, 14.971 E
For events
Mnichovo Hradiště Castle is marked as a château or castle venue lead. Capacity, indoor/outdoor spaces, catering rules, and accommodation options are published only after public verification.
Event types: Private events, Cultural gatherings, Filming and photography
Quick summary
Mnichovo Hradiště Castle is a castle in Czechia with origins associated with the 17th century.
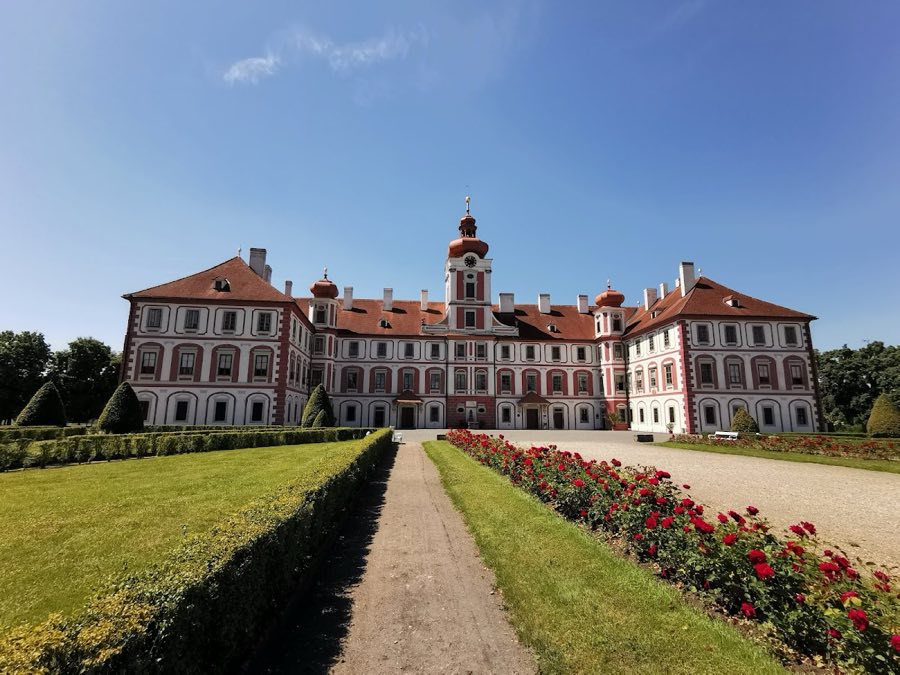
See all castles in CzechiaMnichovo Hradiště Castle in Mnichovo Hradiště, Czechia, is a noble residence first erected around 1602–1606 by the Bohemian councillor Václav Budovec z Budova. Built at the end of the Renaissance period and later transformed in the High Baroque manner, the site became tied to major political events at the opening of the Thirty Years’ War because Budovec was one of the leaders of the Bohemian estates that rose against Habsburg rule.
The castle’s first phase, the early 1600s construction, reflects its origin as the seat of a leading figure of the Bohemian estates. After the estates suffered defeat at the Battle of White Mountain, Budovec was executed. In 1623 ownership passed to the imperial general Albrecht von Wallenstein, and four years later Wallenstein sold the lordship and its rights to his cousin Maximilian von Waldstein. Maximilian kept the property after Wallenstein’s death in 1634 and increased the estate by buying neighbouring lands; the Waldstein family continued as lords of Mnichovo Hradiště until 1945.
A new building campaign began under Ernst Josef von Waldstein from about 1690, shifting the castle from its earlier form into a large High Baroque complex. During this period a Capuchin convent and the adjacent Church of the Three Kings were erected and consecrated in 1699, the convent following the order’s plain, mission-focused approach to design. The main ensemble of Baroque construction reached completion between about 1710 and 1712.
In 1723–1724 Countess Marie Margarete von Waldstein had a chapel dedicated to St. Anne added beside the convent church as an act of thanksgiving after surviving a plague outbreak. Decades later, after the Carthusian monastery at Walditz was secularized, the bones of Wallenstein and his first wife Lucrezia were moved into that St. Anne chapel in 1782; the general’s remains are reported as being housed there from 1785. Wallenstein’s tomb within the chapel bears a Latin inscription, Quid lucidius sole? Et hic deficiet, rendered in English as “What is brighter than the sun? And even it yields to darkness.”
The castle’s cultural holdings moved and grew over time. A family library, originally founded in the later 1600s at Duchcov by Johann Friedrich von Waldstein, was transferred to Mnichovo Hradiště in 1921. In the twentieth century a modern grave slab for the general’s crypt was carved in 1933 by the Czech sculptor Karel Kolaczek. From 1966 a lapidarium containing several dozen Baroque statuary pieces has been installed in the Capuchin church and the St. Anne chapel to preserve those sculptures.
The complex now reads as a Baroque horseshoe plan with three wings rising two storeys, the central axis of the middle wing marked by a clock tower. This layout dates to the large-scale rebuilding at the turn of the eighteenth century and organizes the principal living and ceremonial spaces around a formal forecourt. In front of the main facade an honor court was formed and framed historically by a riding school, stables, and a planted park that included a small garden pavilion, a sala terrena, once set within an orangery; the orangery is recorded as no longer preserved.
Surviving components from the earlier Renaissance phase are incorporated into the later fabric. The Renaissance building had two wings and a single storey with a sequence of gable roofs; today visitors can see ground-floor portals and cellar vaulting that belong to that first campaign. The cellar vaults are stone-built and provide direct evidence of the building techniques used before the Baroque enlargement.
Religious buildings attached to the castle retain their original late-17th-century character. The Capuchin convent and the Church of the Three Kings were constructed in a deliberately plain style in keeping with the order’s missionary emphasis; they were consecrated in 1699. The St. Anne chapel, added in 1723–1724 beside the convent church, contains the general’s tomb and, since the late 1960s, has been used together with the church as a lapidarium for several dozen Baroque statues, installed there to reduce further deterioration of the sculptures.
Interior fittings are largely preserved and reflect the castle’s Baroque and Rococo refurnishing. Representative rooms retain period furniture, and a picture gallery displays family portraits and landscape paintings associated with the Waldstein collection. The castle’s material collections include Delft faience and other European and Eastern porcelains, ceramics, and earthenware, while the library holds 33 mainly Italian early printed books (incunabula) and 239 manuscripts. Wallenstein’s crypt in the chapel is covered by a modern grave slab made in 1933 by the sculptor Karel Kolaczek.
No. 42063
No. 49950
No. 35240
No. 89855
Comments
Comments for Mnichovo Hradiště Castle will require a verified account before posting.
We'll send a verification link before your first comment is published.