No. 43752
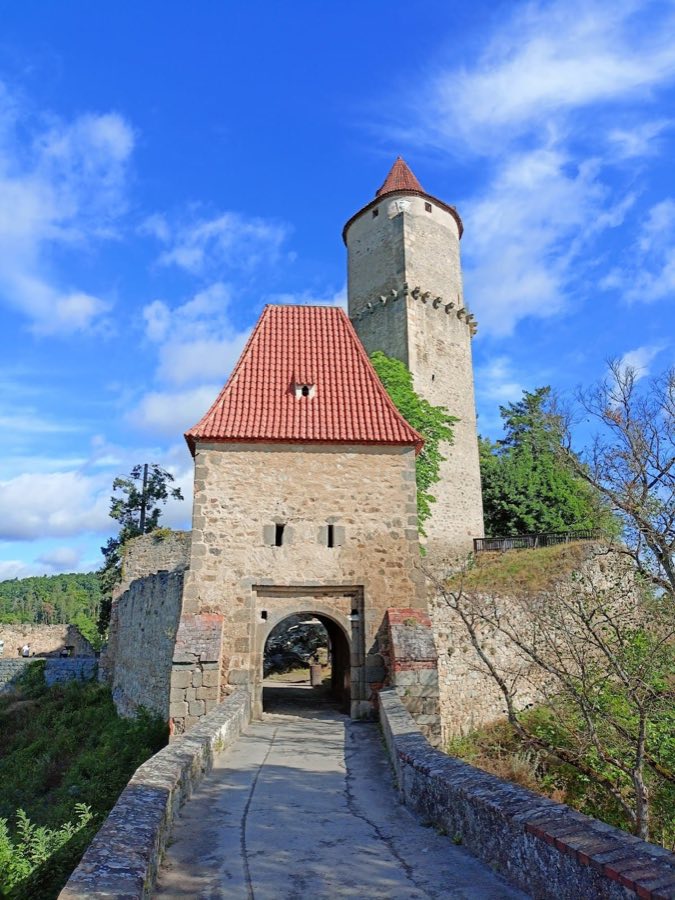
Zvíkov Castle
Czechia
CastleRestoredFor events13th century
No. 10545
Castle · Czechia
No. 10545 · 49.513 N, 14.170 E
Quick summary
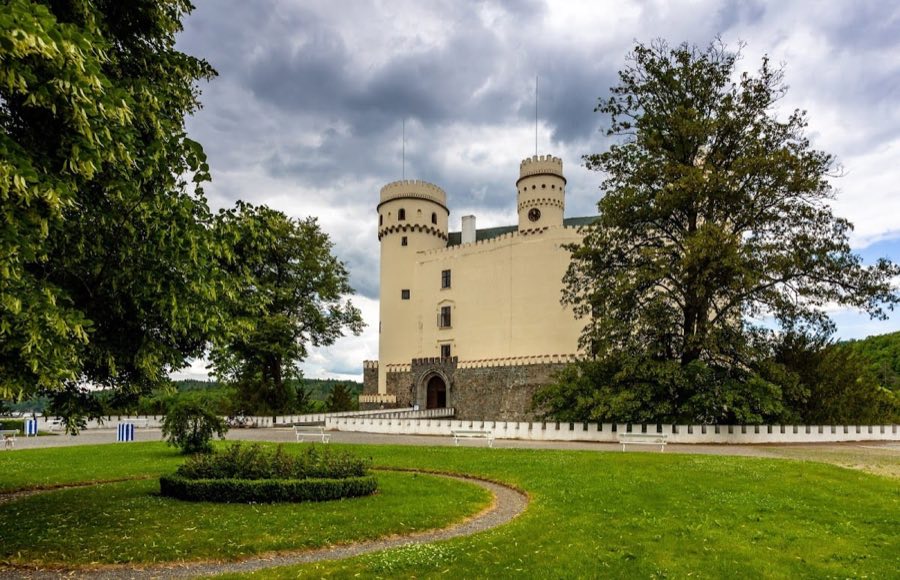
Orlík Castle is a castle in Czechia with origins associated with the 13th century.
See all castles in CzechiaOrlík Castle in Orlík nad Vltavou, Czechia, is a medieval royal stronghold erected by the Bohemian crown under King Přemysl Otakar II in the second half of the 13th century. Built to oversee a ford of the Vltava River and to collect tolls on river traffic, the castle occupied a strategic spot that linked royal authority, river control, and local administration from its foundation. Its position on a rocky spur made it a persistent military and economic asset through several centuries of Bohemian history.
In 1357 King Charles IV granted the estate to Bishop Dětřich of Portic while keeping the right to garrison the fortress in wartime. Ownership changed hands in the late 14th and early 15th centuries, and in 1407 the property passed to Petr Zmrzlík of Svojšín. Under the Zmrzlík family the castle sided with the Utraquist branch of the Hussite movement; it was modified in that period and in 1422 hosted the commander Jan Žižka, who there wrote a letter urging resistance to an incoming crusade. At that time Orlík served as a Utraquist strongpoint countering the nearby Catholic-held Zvíkov.
After a fire in 1508 the estate came into the hands of Kryštof of Švamberk in 1514, who began substantial rebuilding to enlarge living quarters and add economic facilities. Later 16th-century work inserted Renaissance details and between 1575 and 1578 the residential wings were raised by one storey while the forecourt was strengthened with walls, a round tower and two gates. Those outer defenses were later removed during 19th-century landscaping.
During the Bohemian Revolt the castle was held by estate forces and came under siege by imperial troops led by Baltasar Marradas and Martin de Hoeff-Huerta. The garrison surrendered on 5 April 1621, after which imperial forces occupied the site and the Švamberk owners lost the estate to Emperor Ferdinand II. On 13 November 1623 the confiscated property was sold to Prince Jan Oldřich of Eggenberg. The Eggenberg family repaired and provisioned the castle, maintained garrisons through wartime occupations, and undertook further defensive work into the mid-17th century; new works began in 1645.
In 1683 the castle was rearmed during a period of concern over Ottoman advance; an inventory from that time lists small cannon, large numbers of shot, hand weapons and gunpowder munitions. After the last Eggenberg died in 1717 the estate passed by inheritance to Maria Ernestina and then to the Schwarzenberg family, who reshaped the site across the 18th and 19th centuries. The castle underwent Baroque and later classical alterations, major repairs and additions after an 1802 fire, and a romantic neo-Gothic campaign in the mid-19th century. From about 1802 the surrounding grounds were converted into an English-style park that ultimately covered roughly 160 hectares.
In the 20th century the property was seized during the Nazi occupation and returned briefly after 1945; in 1948 the communist state confiscated the estate and the Schwarzenberg family went into exile. The castle was placed in the highest category of protected monuments and its interiors were retained in the 1948 condition. Following the 1989 Velvet Revolution, the Schwarzenberg family recovered the property by restitution in 1992 and undertook restoration work. Between 1960 and 1962 construction of the Orlík reservoir raised the Vltava and substantially altered the valley around the site. Archaeological rescue excavations have taken place in the courtyard and foreworks, including investigations in spring 2000. In 2023 the ashes of Karel Schwarzenberg were interred in the family tomb chapel in the castle park.
Orlík occupies a rocky spur on the left bank of the Vltava, the plateau sloping toward a narrow tip that overlooks the river. The plan belongs to a compact class of castles built with continuous perimeter buildings surrounding an inner court. The frontal arrangement at the head of the complex is compact and unusually small in scale, with the main gate situated between two rounded defensive masses, a layout that invites comparison with small medieval French fortified houses.
A forecourt once lay in front of a ditch that cut across the approach, and behind the moat the exposed rock formed a natural shield wall reinforced by masonry. Three principal defensive constructions guarded the front face: on the east side a solid tower that was later reshaped into a semi-circular form; a massive semi-circular building at center front whose interior served as the kitchen; and a round tower at the west corner that still stands. The gate passage was carved into the bedrock between the central semi-circular kitchen and the west tower, creating a rock-cut entrance route.
Within the core the oldest palace occupied the northern sector and had a slightly angled plan. A heavy masonry block at the northwest corner represents a former turret that provided control of river traffic. The dwelling was later extended into a two-range arrangement, and an eastern wing was added to hold a chapel. Late Gothic and early 16th-century interventions produced a projecting west wing, a small front tower, enlarged openings in earlier residential halls, a net vault (intersecting ribbed ceiling pattern) in the chapel, and renewed stonework around a formerly polygonal presbytery.
Works of the later 16th century raised the residential ranges by one storey and strengthened the forecourt with additional walls, a round tower and two gateway structures; those forecourt defenses were removed during nineteenth-century park landscaping. After a major fire around 1802 parts of the castle received a new upper storey during rebuilding, and mid-19th-century neo-Gothic changes introduced romantic details such as battlements and a projecting bay in the great hall. Original ground-floor barrel-vaulted rooms (tunnel-shaped stone ceilings) survive below the present ground level, and a vaulted chamber with a groin vault (crossed arched ceiling) remains in the basement.
Economic and service buildings were concentrated in the forecourt. A brewery was built within the castle fabric, and farm buildings occupied the outer yard; some 18th-century agricultural structures survive in the south‑west forecourt while others were removed and replaced by a formal French-style garden during nineteenth-century redesign. Interior decorative elements preserved at the site include an elaborately carved ceiling in the so-called Tesk’s Hall, an Empire-style reception room completed in 1822, and historic collections such as a library and armory assembled by the Schwarzenberg family. Archaeological investigations carried out during valley inundation and later rescue work have explored the courtyard and foreworks, and the complex stands protected as a cultural monument.
No. 43752

No. 99220
No. 17459
No. 23004
Comments
Comments for Orlík Castle will require a verified account before posting.
We'll send a verification link before your first comment is published.