No. 34732
Schloss Blatten
Switzerland
CastleRuin15th century
No. 88547
Palace · Austria
No. 88547 · 47.363 N, 9.690 E
For events
Palast Hohenems is marked as a château or castle venue lead. Capacity, indoor/outdoor spaces, catering rules, and accommodation options are published only after public verification.
Event types: Private events, Cultural gatherings, Filming and photography
Quick summary
Palast Hohenems is a palace in Austria with origins associated with the 16th century.
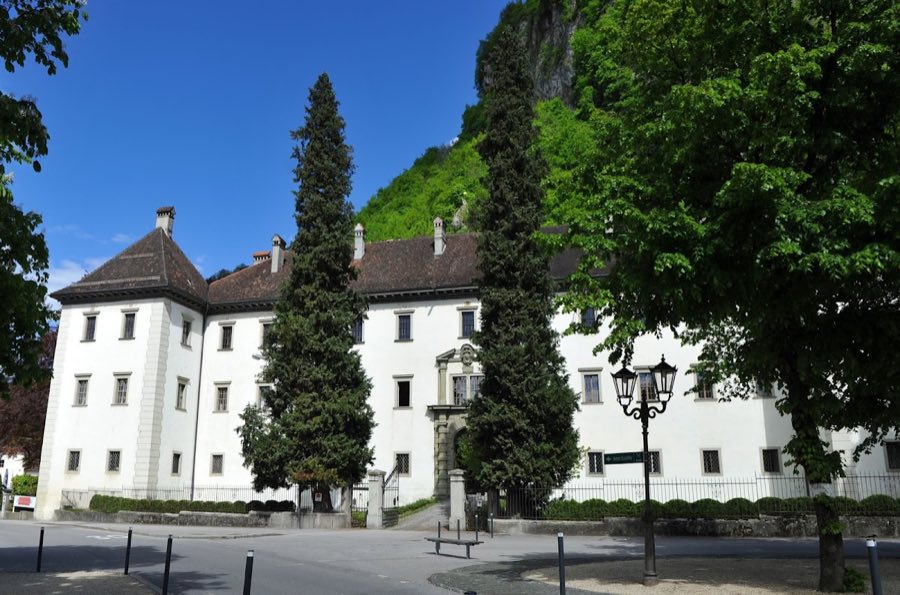
See all castles in AustriaPalast Hohenems in Hohenems, Austria, is a mid‑16th century Renaissance residential palace built for the Counts of Hohenems within the political landscape of the Holy Roman Empire. Commissioned by Cardinal Mark Sittich III von Hohenems in 1562, the building became the principal family residence and stands among the most important Renaissance structures in western Austria. The house grew out of the Hohenems family’s rising status after Emperor Ferdinand I elevated them to the Imperial countship in 1560, a promotion that contemporaries linked to close ties with the newly installed pope.
Work on the palace shell took place between about 1562 and 1567, and a second‑floor ceiling bears the date 1565. Cardinal Mark Sittich spent much of his time in Rome while directing building efforts, and the early phase established the core regular plan around a rectangular courtyard. In the early 17th century the complex was substantially enlarged during the rule of Count Kaspar von Hohenems, his nephew, with building activity chiefly between 1603 and 1610.
The house remained with the Hohenems line until the death of the last ruling count, Franz Wilhelm III, in 1759. Through his daughter’s marriages the property passed into the Harrach family and later into the Waldburg‑Zeil line. In 1840 the palace was adapted for military use as barracks. From 1882 Count Clemens Waldburg‑Zeil carried out renovation and the family returned to occupy the residence. Members of the Waldburg‑Zeil family who lived in the palace include Georg, who married Archduchess Elisabeth Franziska in 1912, and from 1954 Franz Josef.
During the Second World War parts of a major Vienna art collection were moved to the palace for safekeeping by Count Anton Lanckoroński. In 1947 a severe fire struck the building and those stored collections, destroying an estimated 120 works and causing further damage whose full extent could not be established at the time. The palace has remained in private hands and today continues as the Waldburg‑Zeil family residence while parts of the building serve commercial functions.
Palast Hohenems is also the place where two medieval manuscripts of the Nibelungenlied were found. The so‑called C manuscript was written around 1220 by an Alemannic scribe from the Upper Rhine who copied from an earlier Bavarian exemplar. The two manuscripts appear to have entered Hohenems in the 15th or 16th centuries, with the C manuscript rediscovered in 1755 and the A manuscript in 1779. Both left Hohenems in 1803 and then passed through several private and institutional hands; the A manuscript was sold to the Royal Court Library in Munich and the C manuscript eventually entered collections now held in Karlsruhe.
The palace is a regular three‑storey building arranged around a rectangular open court, with saddle or gabled roofs over the main ranges. Construction of the basic shell dates to the 1562–1567 period, and a ceiling inscription on the second floor records the year 1565. The plan groups the principal living ranges around the central courtyard, a layout that defines circulation and the distribution of rooms.
Both the north and south faces display projecting corner bays of two window bays each, capped by pyramid‑shaped tent roofs that emphasize the building’s corner articulation. The main facade is organized on a central axis that is marked by a prominent round‑arched entrance crafted with sculptural wall modelling. These elements give the exterior its Renaissance character and show the work of mid‑16th century builders working in an Italianate manner.
Alterations and reuse are visible in the building fabric. The early 17th‑century enlargement carried out between 1603 and 1610 expanded the palace’s volume and room sequence. In the 19th century the interior was adapted for military accommodation when the house served as barracks from 1840. A comprehensive renovation beginning in 1882 restored residential use. The structure suffered severe fire damage in 1947, which affected both the building and stored artworks; parts of the palace were repaired and today it functions as a private residence while selected rooms have been fitted for a restaurant and for events.
The palace interior is also the historic findspot of two medieval literary manuscripts. The C manuscript, written about 1220 by an Upper Rhine Alemannic copyist from an earlier Bavarian exemplar, and the A manuscript were discovered in the house in the 18th century. Both manuscripts were removed from Hohenems in the early 19th century and subsequently entered several collections, but their discovery at the palace remains part of the site’s tangible legacy.
No. 34732
No. 29352
No. 35701
No. 59727
Comments
Comments for Palast Hohenems will require a verified account before posting.
We'll send a verification link before your first comment is published.