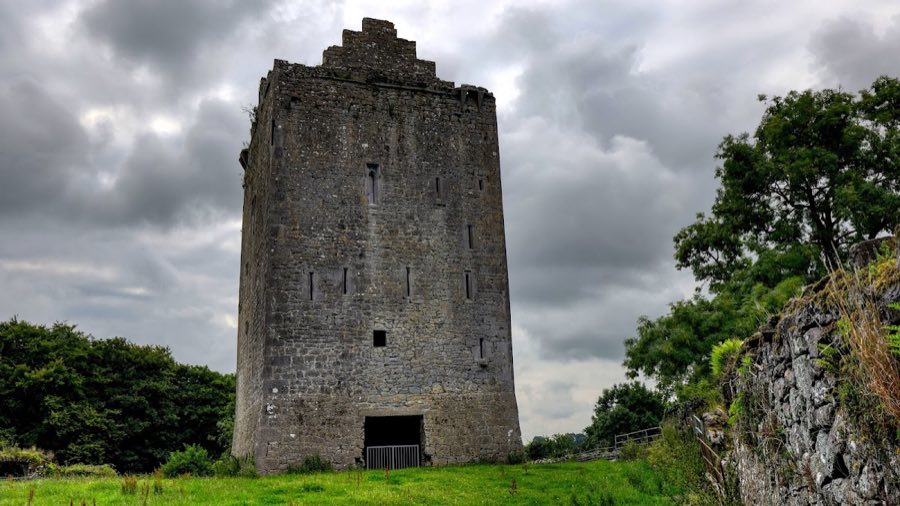
No. 68269
Lackeen Castle
Ireland
Tower houseRuin12th century
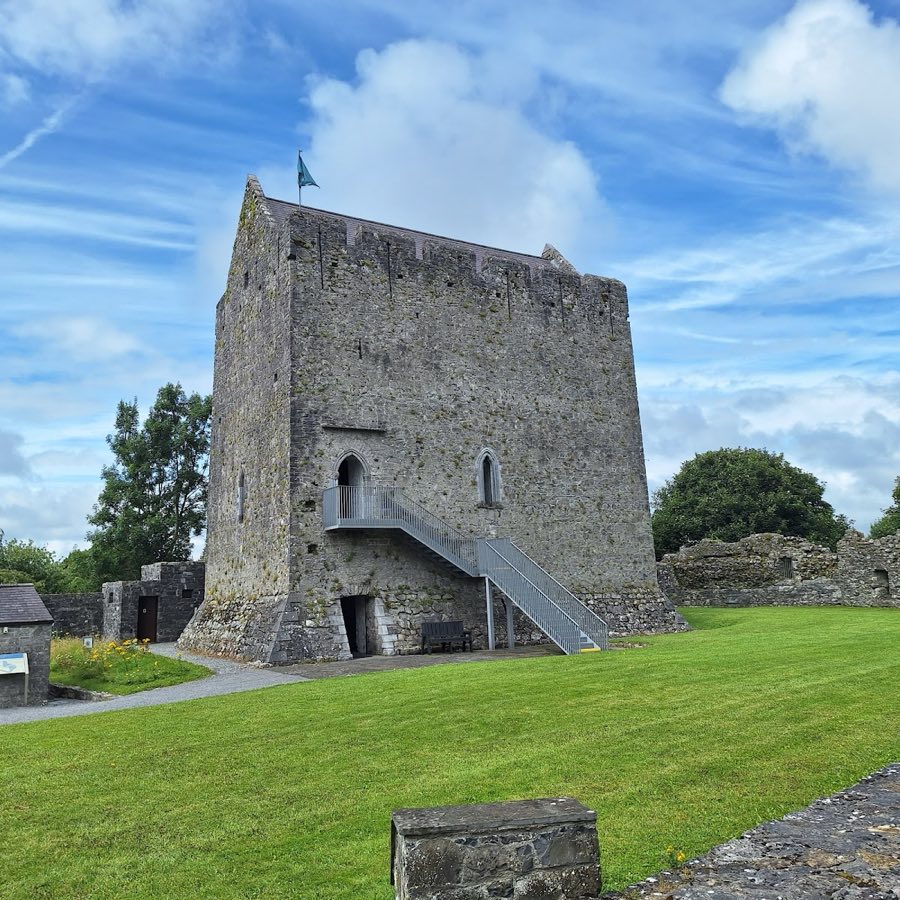
No. 89421
Tower house · Ireland
No. 89421 · 53.127 N, 8.362 W
Quick summary
Pallas Castle, Pallas is a tower house in Pallas, Ireland with origins associated with the 16th century.
See all castles in IrelandPallas Castle, Pallas, Ireland, was built by the Burke family around 1500.
The initial phase of the site began with construction of the tower house by the Burkes at about the start of the 16th century. By 1574 the property was in the hands of Jonyck Fitzthomas Burke, a named owner recorded for that year. Following the later restoration period the estate transferred to the Nugent family, who held the title of Earls of Westmeath.
Evidence of continued occupation and upkeep appears into the modern era; the roof remained thatched into the early decades of the 20th century, the lower part being protected by stone flags. The castle is officially recognised as a National Monument. Members of the Burke family continue to live in the vicinity, described as residing down the road and in the surrounding area.
The site is arranged around a central tower house enclosed within a surrounding defensive enclosure, or bawn, entered through a substantial gatehouse. The tower rises five storeys and displays internal planning typical of late medieval domestic fortifications, with a vaulted chamber at the third level indicating solid stone construction for that floor. The structure retains many original interior features that illustrate its domestic use over centuries.
Within the thick end wall there is a sequence of mural chambers, small rooms built into the wall thickness, and a winding stair that provided vertical circulation. Several well-preserved fireplaces survive on different storeys, showing how individual floors were heated. The fourth floor retains windows with stone mullions set within arched openings, a distinctive glazing arrangement of the period. The tower’s roof was still covered in thatch in the early 20th century, the lower edge being protected with stone flags.
The bawn is notable for its state of preservation and its defensive elements. The perimeter wall is described as having four corner towers and is approached through a two-storey gatehouse. The enclosure is also recorded as having two towers with turrets at each corner and includes internal steps and parapets, features associated with its defensive and circulation functions. The gatehouse and wall remain prominent parts of the ensemble.
Outbuildings and later additions cluster near the tower. Close to the west end stands a rectangular flanker linked to the tower’s defences. An 18th-century malt house lies on the site, and the ruined fabric of a large 17th-century gabled house is present nearby. Several buildings in the southwest corner are attributed to the 19th century. Taken together, the tower, its bawn, gatehouse and the associated later structures survive in unusually good condition for this class of monument.
No. 68269
No. 11009
No. 10627
No. 93998
Comments
Comments for Pallas Castle, Pallas will require a verified account before posting.
We'll send a verification link before your first comment is published.