No. 15872
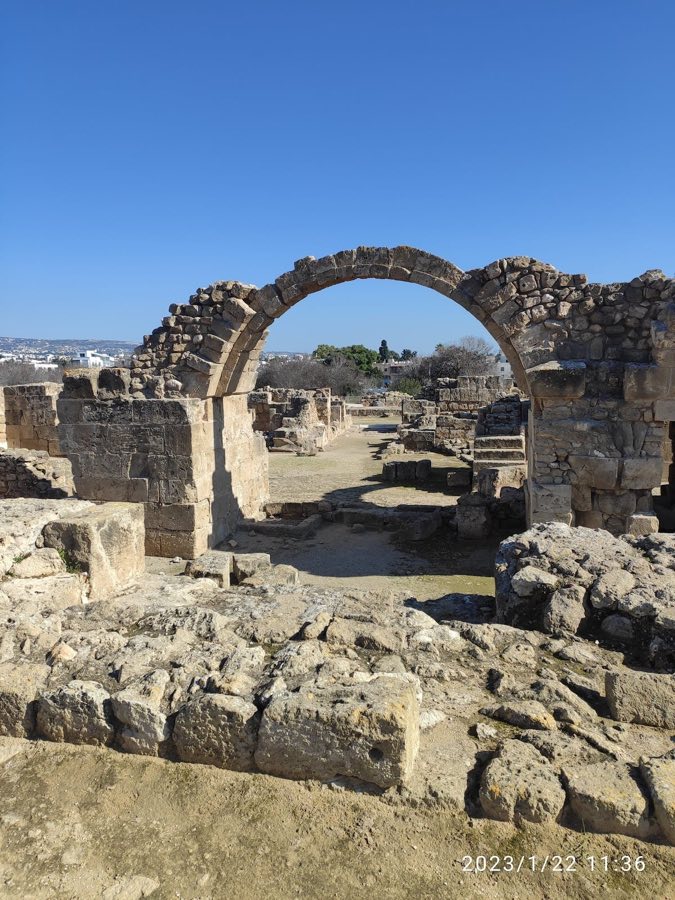
Saranta Kolones
Cyprus
CastleRestored7th century
No. 29705
Castle · Cyprus
No. 29705 · 34.754 N, 32.407 E
Quick summary
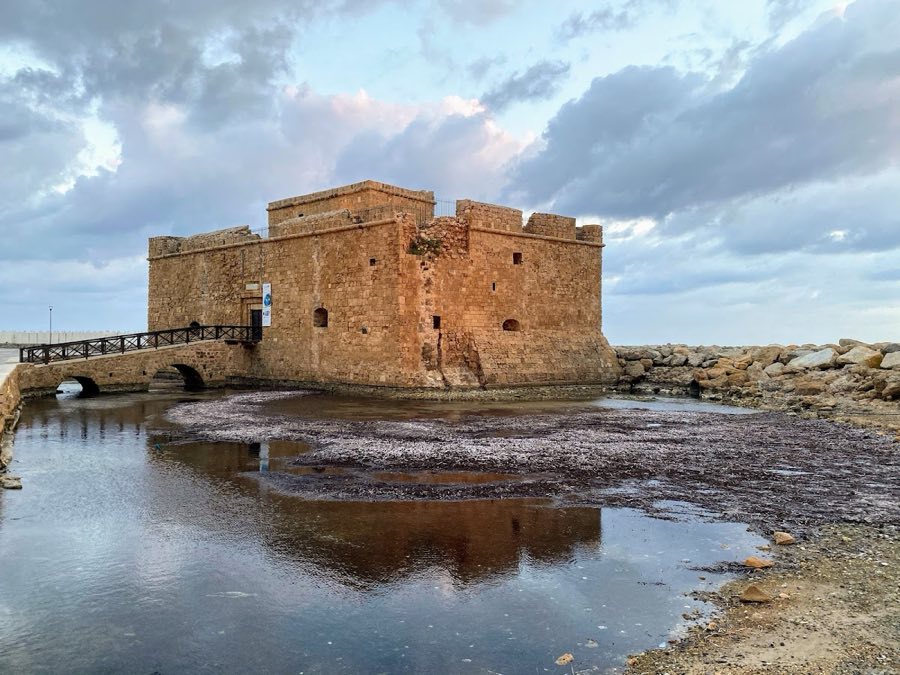
Paphos Castle is a castle in Cyprus with origins associated with the 13th century.
See all castles in CyprusPaphos Castle stands in Kato Paphos, in the municipality of Pafos, Cyprus, and was first constructed by the Lusignans in the mid‑thirteenth century.
Before the Lusignan work, a Byzantine harbour fort known as Saranta Kolones and a nearby watchtower existed about six hundred metres to the north‑east; both that harbour fort and the watchtower were destroyed by an earthquake in 1222. In the mid‑1200s the Lusignan rulers built two defensive towers on the present site, linking them with a wall to control the harbour and to defend the town.
Genoese forces captured the site in 1373. The Genoese raised the height of the towers and converted part of the harbour approach into a water‑filled moat by removing a section of the breakwater that had connected a coastal tower to the shore. Paphos returned to the Kingdom of Cyprus after the 1374 peace settlement. In 1391 King James I ordered repairs to the damaged towers and directed that the position be enlarged into a castle.
Venetian rule began in 1474, during which the castle retained a coastal control role without large new building campaigns. An earthquake on 24 and 25 April 1491 was reported to have destroyed the eastern tower. By 1546 observers noted only one tower standing, and in 1570 the Venetians deliberately demolished the remaining tower to deny its use to the approaching Ottoman forces.
After the Ottoman conquest of Cyprus in 1571 the west tower was rebuilt under Ahmed Pasha or Ahmed Bey, work recorded as dating to 1591/1592. A white marble plate dated 1592 and a Turkish inscription are mounted above the castle entrance. Under Ottoman refurbishment the castle contained a prison, a mosque on the upper floor and accommodation for a garrison; at that time it was reported to have been armed with twelve cannons and garrisoned by about fifty soldiers.
During British administration after 1878 the building was used as a salt warehouse at least until 1935. The site received legal protection in 1935 and was included, together with the neighbouring archaeological park, on the UNESCO World Heritage List in 1980. The structure suffered major cracking in the 1953 earthquake and was repaired by 1956. A protective breakwater was added to its south‑west side in 1968–69. Damage from bombing in 1974 led to intensive restoration thereafter. Excavations have been carried out on the site to investigate its earlier phases. In recent decades the restored castle has served as a cultural centre and museum and as the venue for an annual open‑air festival.
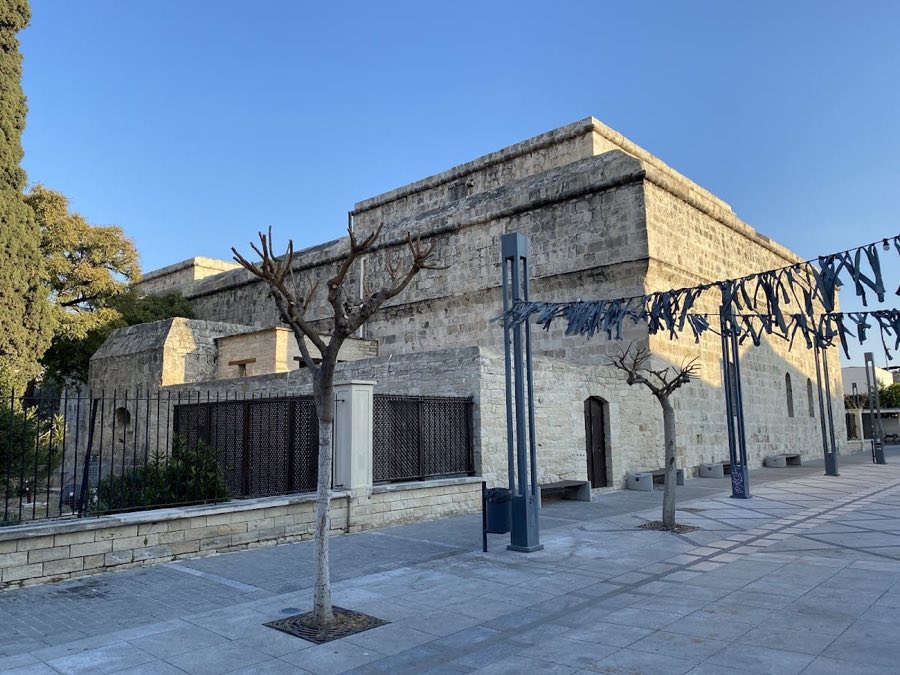
The castle occupies a rectangular footprint measuring about thirty‑three metres by seventeen metres and was built of dressed limestone blocks. The present remains derive mainly from a single central tower that stands where the western defensive tower once stood; this central structure is the visible core of a former enclosed courtyard and curtain wall. The eastern tower survives only as ruins that lie in the water roughly fifty metres to the east of the standing building.
The central tower rises two storeys to a height of about twenty‑one metres. Its roof is a flat platform surrounded by a roughly two‑metre‑high parapet pierced by embrasures used for firing. Documentary and physical evidence link this tower to the Ottoman rebuilding campaign dated 1591/1592, and the marble plate dated 1592 above the east entrance marks that phase of work.
A moat surrounds the fort and, especially in winter, fills with water. The moat’s character owes much to the Genoese modification in the fourteenth century when they removed part of the breakwater that had connected a coastal tower to the shore, allowing seawater to inundate the defensive ditch. Access to the castle is from the east by a stone bridge leading to the single recorded entrance, where the marble plate and a Turkish inscription are set above the gateway.
Inside, the ground floor contains a vaulted hall with side rooms that were used as prison cells. The upper floor contains a central chamber that functioned as the garrison mosque after the Ottoman rebuilding. Window arrangements are described in varying ways in the record; some descriptions emphasize very small openings or several small windows, while one account speaks of several large windows. These differences are reflected in the historic descriptions of the building’s fenestration.
The standing tower has undergone repair and conservation following the 1953 earthquake and later damage in 1974; a protective breakwater was built on the south‑west side in 1968–69. The castle was used as a salt store under British administration and received official monument protection in 1935, and it is now incorporated in the protected archaeological ensemble around Paphos. Excavations have taken place on the site to clarify its sequence of construction and use.
No. 15872
No. 34867
No. 31445
No. 22479
Comments
Comments for Paphos Castle will require a verified account before posting.
We'll send a verification link before your first comment is published.