No. 66968
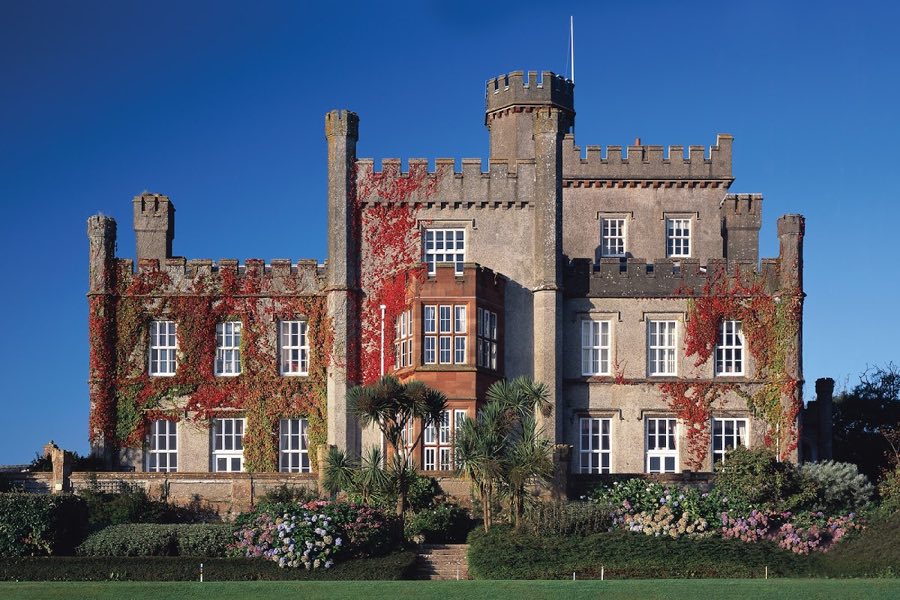
St Brides Castle
United Kingdom
CastleRestored19th century
No. 17271
Castle · United Kingdom
No. 17271 · 51.685 N, 5.088 W
Quick summary
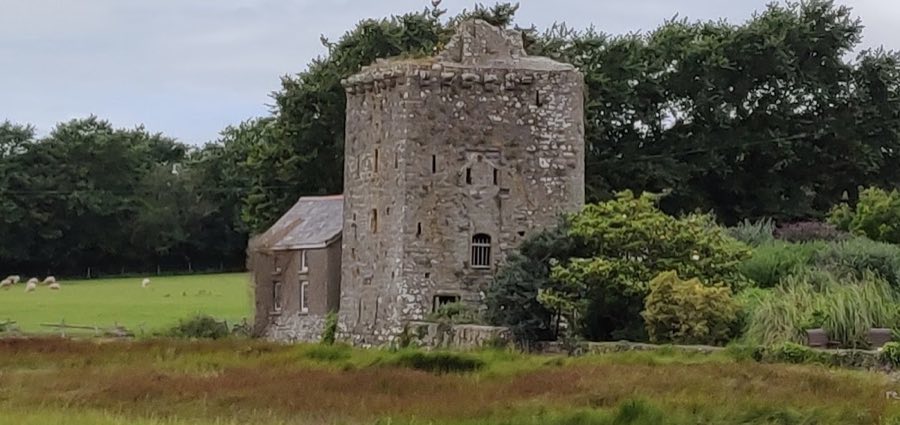
Pele Tower, Angle is a castle in Angle, United Kingdom with origins associated with the 14th century.
See all castles in United KingdomPele Tower stands in Angle, United Kingdom, and was constructed during the medieval period, around the 14th century.
The tower originates as part of a moated medieval house complex dating to about the 14th century. It is identified as the sole surviving example of a pele tower in Wales and formed one element of a domestic site protected by water on three sides. One account attributes the original building and its early occupation to the Sherborne family, who were then Lords of Angle, although other records do not confirm that connection.
Over time the tower acquired a local identity as the “Old Rectory” and it lies within the rectorial glebe of the Parish of Angle, reflecting a long-standing association with the church’s landholdings in the parish. By about 1930 the remains of a building of comparable size could still be seen where the northern arm of the moat once ran, the location now occupied by Castle Farm. The structure entered official heritage protection on 14 May 1970, when it received Grade I listing as an important example of late medieval defensive domestic architecture.
The site occupies a raised position on the northern bank of a tidal creek and was surrounded by a moat on the other three sides. The standing tower is roughly square in plan and rises to about nine metres. Its walls are built of local sandstone rubble and survive almost to their original height, though the upper floors and the roof are no longer present.
Masonry varies around the building: the northern face is constructed with irregular rubble while the other three faces show courses laid in regular lines with smaller stones used to bring the work into level. A narrow stair turret projects a little from the north and east walls. Near the top of the walls two rows of projecting corbels run around the building on every side except the turret, a feature that indicates there once was a parapet walk with openings for dropping material or objects straight down onto anyone at the base.
The principal entrance stands at first-floor level on the east face; this door is just over a metre tall and has a segmented arch typical of the later medieval period. Above that doorway two narrow vertical slits open into the second storey; these alignments and the corbels above them are interpreted as provision for the chains of a former drawbridge and for a protective hood over that mechanism.
Inside, each floor consisted of a single chamber about 3.6 metres across. The lowest level is slightly pointed in profile and carries a masonry vault, and it served as a cellar or for storage. Access to the first-floor chamber is by a stair that is partly outside the main wall and then continues within; a winding newel stair gives passage to the second and third storeys. Small square windows look out to the south toward the creek, while the remaining openings are narrow vertical slits intended for defence.
Every floor had a fireplace. The first and second storey hearths are set into the north wall and share a common flue that rises within the thickness of the wall to terminate in a largely intact chimney stack. The uppermost hearth sits in the east wall. Each fireplace rests upon a stone bressummer, a horizontal stone lintel supporting the opening. A garderobe is built into the east wall of the first floor, providing a medieval latrine within the tower’s fabric.
In the landscape around the tower, traces recorded until around 1930 show the footprint of another building of similar size beside the former northern moat arm, the position now occupied by Castle Farm. The surviving fabric of the tower itself remains largely in situ, its walls and chimney prominent while the floors and roof no longer survive.
No. 66968
No. 97377
No. 34798
No. 66050
Comments
Comments for Pele Tower, Angle will require a verified account before posting.
We'll send a verification link before your first comment is published.