No. 38772
Burg Perchtoldsdorf
Austria
CastleRuin15th century
No. 74655
No. 74655 · 48.121 N, 16.343 E
Quick summary
Schloss Vösendorf is a castle in Austria with origins associated with the 12th century.
See all castles in AustriaSchloss Vösendorf in Vösendorf, Austria, is a medieval moated castle whose earliest masonry is dated to the 11th or 12th century. Built in the Middle Ages, the building began as a fortified manor in the landscape around the developing town, and it later acquired its present appearance after an early 19th-century rebuilding under Emperor Francis II. The site mattered regionally because it passed through a string of noble owners, became entangled in the politics of the Habsburgs, and was linked to imperial building projects in the late 18th century.
The castle and the settlement of Vösendorf appear in documents from the late 12th century, and by 1308 Konrad Breitenfelder is recorded as owner. When the family that then held the manor joined a rebellion against Duke Albert I of the Habsburgs, the property was seized and in 1313 sold to Wurisch Abraham. In the mid-14th century the estate moved by transfer through Hans den Laher to Wolfgang von Winden; the Winden family kept the castle as a fief of Melk Abbey until about 1510, although their tenure was interrupted, once by the invasion of the territory by King Matthias Corvinus of Hungary.
During the 1500s the lordship changed hands frequently, and under Kaspar Erlbeck the manor underwent substantial rebuilding. In the period of conflict surrounding Emperor Ferdinand II, owner William I von Hofkirchen took part in a revolt and the estate was confiscated. From 1727 the property belonged to Princess Maria Gabriele Colloredo; she remained owner until 1794, when Emperor Francis bought the castle. The emperor ordered repairs and established a model farm that operated until 1824. The purchase in 1794 also related to work on the Franzensburg in Laxenburg, and a decisive rebuilding in 1808 under Emperor Francis II produced much of the castle’s present form.
By the mid-19th century the building was leased to a member of the von Wittgenstein family. After the First World War the property became part of an Austrian national institute for the disabled. Authority over the castle briefly reverted in 1934 to descendants of the House of Habsburg-Lorraine, but the state nationalized the property in 1938 and from 1940 the Municipality of Vienna administered it. Soviet forces occupied the site during and after the Second World War, leaving it severely damaged; thereafter the municipal authorities allowed the grounds to be used as an agricultural estate and the buildings to decline. In 1991 ownership passed to the town of Vösendorf. A comprehensive restoration was completed in 1999, the interior was adapted for public use, and the castle now houses municipal offices and a range of civic and cultural functions. The building is listed as a protected artistic and architectural monument under inventory number 40422.
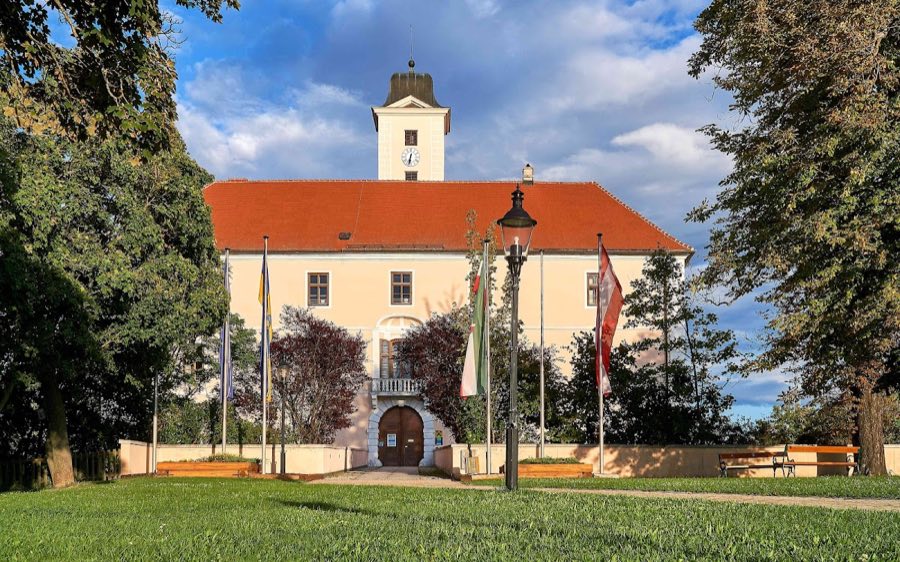
The castle stands as a moated complex set within an extensive park of about 40,000 square metres. Four wings surround a nearly square central courtyard, forming a compact ensemble rooted in medieval defensive planning later transformed for residential and agricultural uses. The site retains its surrounding moat and fragments of the outer curtain wall, preserving the sense of a water castle placed within landscaped grounds.
Along the west side a tall square-based clock tower rises to seven storeys and marks the principal elevation. The exterior walls are finished with plain plaster and highlighted by thin white cornice bands and rusticated corner quoins, features that reflect later surface treatments rather than early medieval stonework. The original main gateway stood on the west but that portal was bricked up during the period of Soviet occupation because it was in danger of collapse.
Interior sacred and representative spaces survive in their historic locations. In the north-east wing a noble chapel preserves a crossed-barrel vault; a crossed-barrel vault is a vaulted ceiling formed where two barrel vaults intersect. In the north-west wing the principal ground-floor hall, a sala terrena or garden hall, carries a cross vault and its interior walls are fully covered with fresco painting dated to about 1693; those wall paintings were revealed again during the late 20th-century restorations.
Remnants of the site’s former defenses are visible in the park where stretches of the curtain wall remain, and a partially round fortification tower survives in the north-west portion of that wall. After severe damage during the mid-20th century, conservation works stabilized the structure, renewed the roof framework and coverings, consolidated and dried masonry (including strengthening roughly 300 cubic metres of work and treating some three hundred-odd square metres), repaired façades and fitted new wooden box windows, and uncovered the 17th-century frescoes. During the last major refurbishment the inner courtyard was fitted with a large glass dome to enable use in poor weather, a modern adaptation incorporated into the restored historic fabric.
No. 38772
No. 36521
No. 18363
No. 68049
Comments
Comments for Schloss Vösendorf will require a verified account before posting.
We'll send a verification link before your first comment is published.