No. 32421
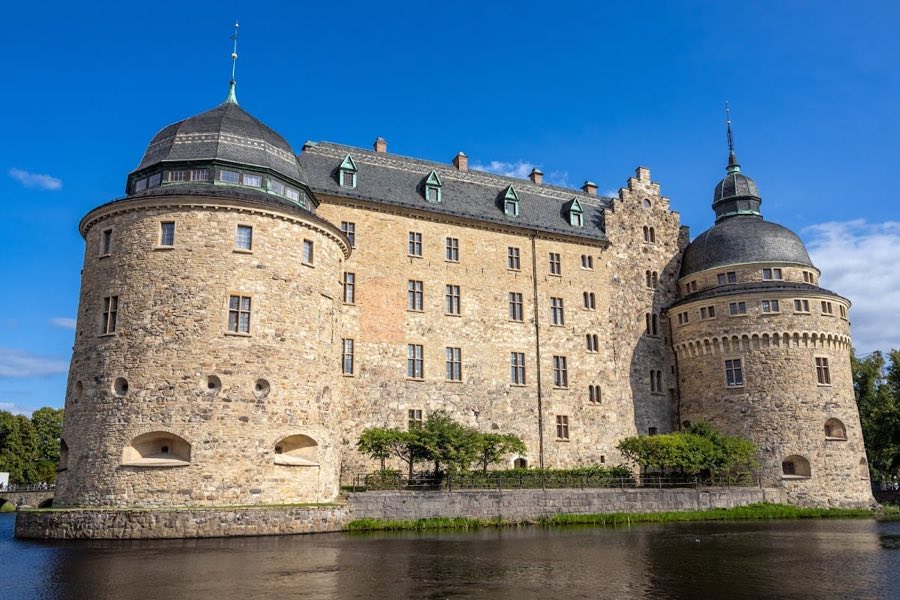
Örebro Castle
Sweden
CastleIntactFor events14th century
No. 45740
Castle · Sweden
No. 45740 · 59.270 N, 16.126 E
Quick summary
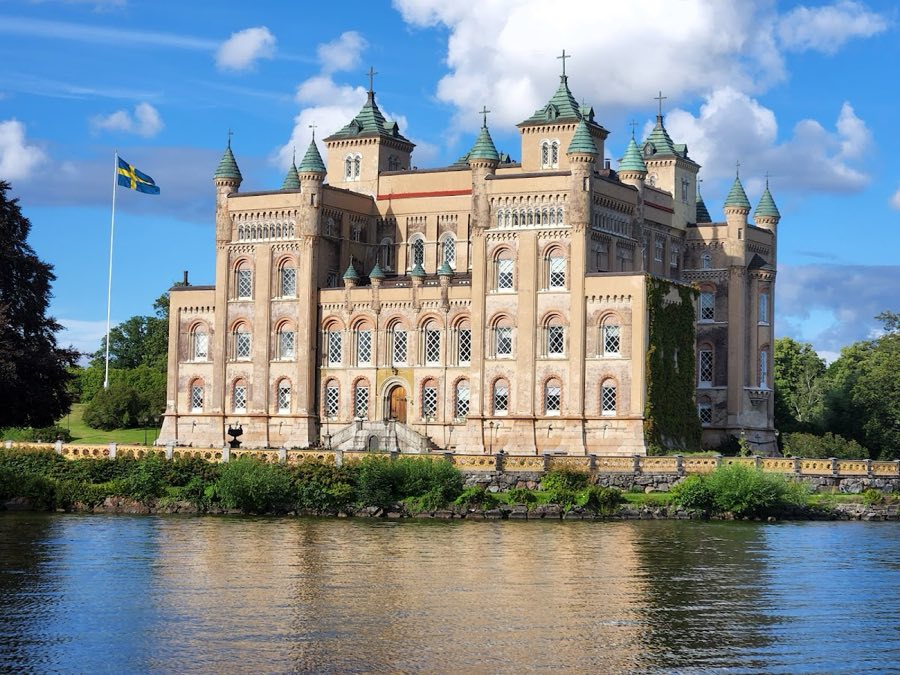
Stora Sundby Castle is a castle in Sweden with origins associated with the 16th century.
See all castles in SwedenStora Sundby Castle in Stora Sundby, Sweden, is a castle and manor complex established by medieval Swedish landholders, with principal building phases in the 16th-century Renaissance and a major reinterpretation in a 19th-century medieval‑romantic style. The site first appears in records in the early 14th century, and its long sequence of fortification, noble ownership, religious donation and later stylistic rebuilding makes it an important example of evolving aristocratic residence on a single estate.
The settlement began as a fortified farm known as Sundaby or Sundabyhus, with references from the 1300s and an early association with Birger Röriksson the Younger. In 1364 troops of Albrecht of Mecklenburg captured the fortified farm during his campaign against King Magnus Eriksson. Around 1400 the estate belonged to Lars Ulfsson; his widow Idha Juhansson Bylow transferred the farm and its buildings to Julita monastery, although control later returned to lay owners.
During the later Middle Ages the property changed hands among noble houses, appearing in records under names such as Ermegord Blo in 1480 and members of the Sparre family. In the mid-1500s the Sparres built a substantial three-storey stone residence, begun in 1546 and extended into a full castle complex finished in 1584, which included multiple towers and a surrounding ring wall. Further work in the 17th century enlarged and strengthened the house, creating a ceremonial hall and extensive vaulted service areas beneath it.
Early 18th-century renovations added a fourth tower after the estate passed by inheritance in 1722 and the new owner undertook rebuilding. The Sparre family retained the estate until the early 19th century; after the death of August Meijerfeldt in 1816 the property was sold and in 1827 came into the possession of Carl de Geer for his daughter Charlotte de Geer af Leufsta. Between 1831 and 1848 Carl de Geer directed a sweeping transformation in a Normanising, medieval‑romantic manner based on plans prepared in Britain and executed under local supervision; much of the castle’s load-bearing masonry was preserved while façades and interiors were reimagined. A wooden scale model made during this rebuilding survives from 1831. The 19th-century program incorporated calendar symbolism into the plan and fittings, arranging 52 rooms, 12 small turrets, four large towers and 365 windows as part of the design.
Following the death of the owner Carl von Platen in 1888, the estate passed into the Klingspor family, who have retained ownership since then. By agreement the house was let for life to Princess Stefanie von Wedel until her death in 1937. In September 1983 the castle and about ten adjacent buildings were declared protected architectural monuments. The Klingspor family continues to manage the estate; the family company oversees agricultural, forestry and fish‑farming operations across several thousand hectares in the 21st century. In recent years the castle has also been used as a filming location for the television drama Young Royals.
The site forms a compact ensemble of a massive square main block with small corner turrets and larger adjoining towers, a wing beside the principal entrance and an extensive group of farm and service buildings set within a park to the north. The oldest archaeological remains lie some 300 metres north of the present house and mark an earlier fortified farm complex.
Excavations revealed the fortified farm as a stone enclosure and the foundation of a square defensive tower dating to the medieval period, probably the 13th century. The tower base and the surrounding outer wall are built of grey stone without brick, indicating an early masonry technique. These foundations survive as fragmentary ruins in the field and mark the location of the farmstead once called Sundaby or Sundabyhus.
The principal castle fabric dates to the Renaissance and later early modern periods. Mid‑16th-century building produced a multi-storey stone residence that was expanded into a castle complex by the end of that century, including a surrounding ring wall and several towers. Later 17th‑century works created a large ceremonial or Knight’s Hall that takes up the northern half of the main block, and beneath that hall a large suite of vaulted service rooms was constructed for kitchen, bakery, barrel cellar and servants’ quarters. These vaulted service spaces remain in situ and retain their long corridors and cylindrical vaulted ceilings from the 16th and 17th centuries.
Interior fittings reflect the sequence of rebuilding. The ceremonial hall has a wooden floor laid in a black-and-white pattern intended to resemble marble, and a painted ceiling that imitates Baroque stucco and bears the arms of the 17th-century owner. Large chandeliers carved with moose and deer heads and fitted with real antlers hang in the hall, and the walls are lined with 17th-century leather wallpapers showing military and hunting scenes together with a Dutch pictorial frieze attributed to Frans Snyders or a follower. A reception room contains a marble floor with mosaic inlay produced during the 19th-century remodeling, and a late-19th-century parade bedroom displays gilded ornament and neo‑Rococo stucco. One salon holds paintings by David Klöcker Ehrenstrahl, Per Krafft the Elder, Nicolas de Largillière and Uno Troili.
Outbuildings and the park record the 19th-century reorganization of service functions. Nearly all farm buildings were rebuilt or renovated in an Empire style during the 1840s. A long orangery more than fifty metres in length flanks the central entrance and housed exotic plants for roughly two centuries. Auxiliary structures include a bath, brewery, stables, a carriage house, stores, an inspector’s residence and four parade houses; the remains of a nearby brickworks survive as ruins. North of the house an extensive park of paths, ponds used for fishing and garden pavilions frames the estate. Many original load‑bearing walls were preserved through successive rebuildings, and several interior fittings and the orangery survive today.
No. 32421
No. 72413
No. 91004
No. 47220
Comments
Comments for Stora Sundby Castle will require a verified account before posting.
We'll send a verification link before your first comment is published.