No. 39071
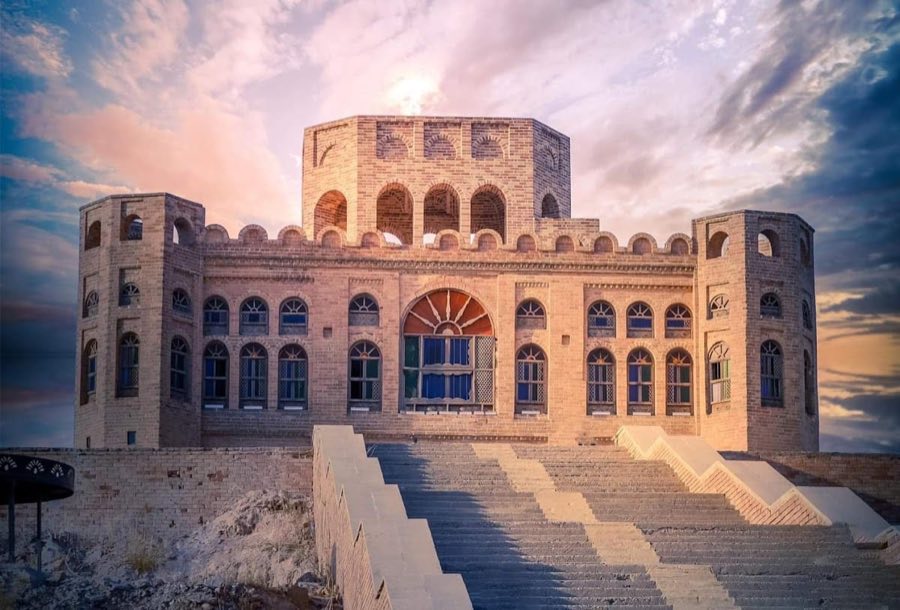
Sherwana Castle
Iraq
CastleIntactFor events19th century
No. 62976
Palace · Iran
No. 62976 · 33.641 N, 46.424 E
For events
Vali Castle is marked as a château or castle venue lead. Capacity, indoor/outdoor spaces, catering rules, and accommodation options are published only after public verification.
Event types: Private events, Cultural gatherings, Filming and photography
Quick summary
Vali Castle is a palace in Iran with origins associated with the 20th century.
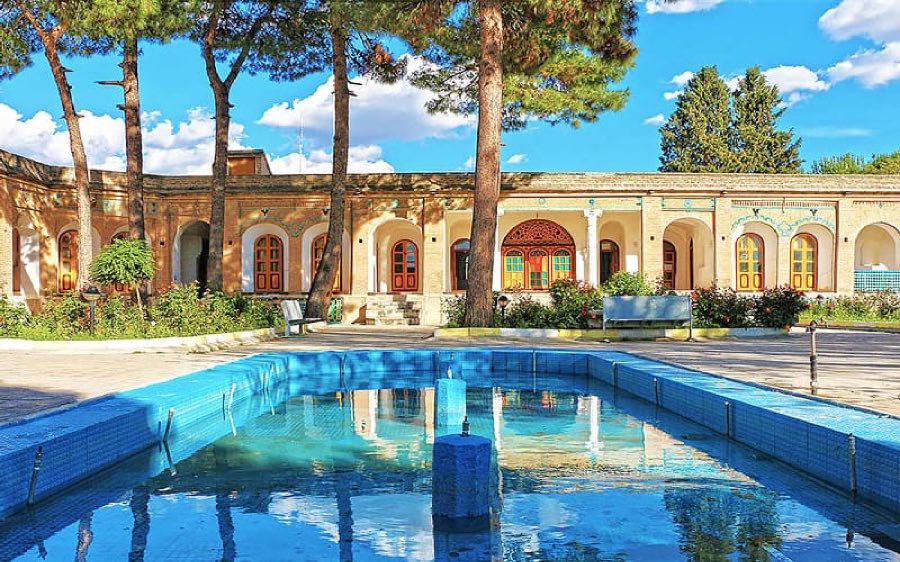
See all castles in IranVali Castle, situated in the city of Ilam in modern-day Iran, was established during the late Qajar period by local authorities. The fortress was built in 1326 AH, which corresponds to around 1908 AD, by order of Gholamreza Khan Fili, who governed the area at the time. This construction was part of his initiative to create a summer residence in a district formerly known as Hoseynabad Fili or Deh Bala.
During the reign of Gholamreza Khan, the castle was complemented by additional features such as a bathhouse and a garden, as revealed by historic inscriptions found nearby in Takht Khan. These inscriptions also mention key figures involved in the castle’s creation, including Haj Darvish Ali Kermanshahi, responsible for architectural work, and Reza Qoli, noted for his stone-carving expertise. Reza Qoli held protective duties for the ruler’s family during conflicts but chose to remain in Ilam after Gholamreza Khan fled to Baghdad in 1927 AD.
In the course of the 20th century, the castle witnessed significant events linked to regional instability. During the Iran-Iraq War of the 1980s, also known as the imposed war, Vali Castle sustained serious damage, with about half of its structure affected. Restoration efforts began promptly after the war, between 1988 and 1990, led by the Cultural Heritage Organization of Ilam Province. These projects sought to retain the original style of the fortress while addressing structural weaknesses. Subsequently, the castle was officially registered as a national heritage site of Iran on June 9, 1997, under registration number 1798.
Vali Castle covers an extensive site of roughly 17,700 square meters, including almost 1,800 square meters of green space on its southern side. The fortress sits atop Chega Mirak hill and was originally isolated in open land, although contemporary developments have brought residential and administrative buildings close to its perimeter. The castle’s foundation stretches across approximately 1,466 square meters and encloses a large inner courtyard measuring about 1,363 square meters. Its southern façade is shaped in a trapezoidal form.
Constructed primarily with brick walls that bear the structural load, the castle incorporates stone elements in its foundation and retaining walls. On the southern side, sturdy stone foundations support the building, and the courtyard features stone facing up to the dado level. The interior is arranged with 20 spacious rooms alongside five smaller chambers, all arranged around the central courtyard. Four iwans—large vaulted porches typical in Persian architecture—form symmetrically elevated eastern and western wings. These wings rise about 80 centimeters above the courtyard and connect via stone steps.
Defensive features include two semicircular watchtowers positioned on the northern corners of the building. These towers are crenellated, allowing guards to monitor the surroundings through openings, while internal corridors contain niches used as guard posts. Three staircases, each turning at right angles, lead to a flat rooftop designed with brick and mortar layers. During restoration, waterproofing materials such as asphalt were added to protect the roof.
The northern side houses the Shahneshin, or royal hall, which is the largest room within the castle. A small central pool once filled by the Bibi Ab spring stood here, enclosed by marble steps and featuring colored tile decoration restored in recent times. Although the spring has ceased flowing, a symbolic water effect has been maintained by piping. Interior details include plaster reliefs with floral designs on walls and ceilings, as well as some surviving mirror work in rooms on the western side.
The castle’s entrances are strategically arranged on the southern, eastern, and western sides. The main southern entrance is notable for its eleven steps ascending to a guardroom, followed by eight steps descending into the courtyard. This entrance features architectural elements inspired by Greek design. Secondary doors, reserved for private use or guests, connect to the courtyard through covered corridors ending in octagonal vestibules called hashtis. Some of these vestibules contain small pools and are decorated with brick reliefs and ornamental arches.
Additional functional spaces include six basements situated along the northern, western, and eastern sides of the castle. These underground chambers stand approximately two meters high and receive natural light through colored brick lattice windows facing the courtyard. The ceilings throughout the castle display a range of arches: pointed (known locally as gonaghi), semicircular (halali), and triple-part arches. These support domed interior ceilings that, from outside, appear as flat roofs due to the structural technique combining arches and corner vaults filled with lightweight material.
Water management originally relied on the Bibi Ab spring, whose waters were channeled into the courtyard via traditional qanat-like conduits called tanbousheh. Restoration efforts included reinforcing the iwan roofs with steel beams and carefully repairing vaults and walls to maintain the site’s historical character. Decorative elements visible today include turquoise brick latticework, stained glass windows on the terraces, carved capitals on circular columns, tile adorned muqarnas (stalactite vaulting) above arches, and stone reliefs with scrollwork patterns on exterior segments.
Together, these features provide a well-preserved example of late Qajar architectural design and craftsmanship, reflecting both the residential and defensive functions of Vali Castle.
No. 39071
No. 83149
No. 30504
No. 84061
Comments
Comments for Vali Castle will require a verified account before posting.
We'll send a verification link before your first comment is published.