No. 52108
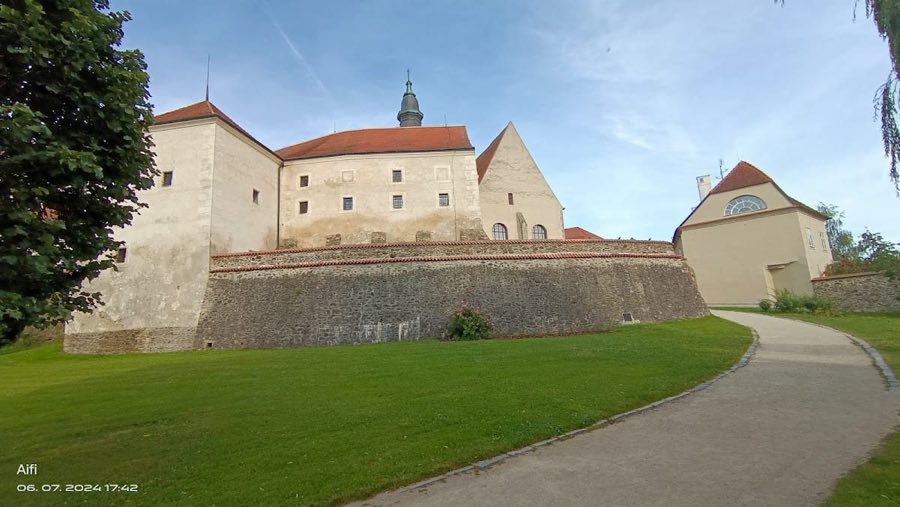
Telč Château
Czechia
ChâteauRestoredFor events14th century
No. 37693
Castle · Czechia
No. 37693 · 49.080 N, 15.431 E
Quick summary
Zámek Dačice is a castle in Czechia with origins associated with the 16th century.
See all castles in CzechiaZámek Dačice in Dačice, Czechia, is a late 16th-century Renaissance residence constructed for the Bohemian noble Krajíř family. Erected shortly before 1591 as a new seat for Oldřich Krajíř of Krajk, the house became an important regional manor that was repeatedly reshaped by successive owners and changing fashions from the Renaissance through the 19th century.
The Krajíř family had earlier established another Renaissance house in Dačice in 1579; that older building survives and, since 1991, has served as the town hall. The newer residence to the west of the town grew in the early 1600s when a later owner expanded it with side and rear wings. Ownership then passed in 1622 to Lev Burián Berka of Dubá and later moved through the hands of the Fürstenberg princely family and then to Václav Vojtěch of Vrbno and Bruntál, marking a period of frequent transfers among regional nobility.
In 1713 the castle’s tower received a Baroque overhaul and a clock. A wave of Baroque rebuilding followed after 1728 under the new proprietor, who ordered a broad reworking of the house’s appearance and added sculptural ornamentation executed by the sculptor Sebald Kölbl. In 1809 the estate passed by inheritance to the Dalberg family from the Rhineland. Karl Anton Maximilian von Dalberg initiated a gradual transformation into a more sumptuous residence: between 1818 and 1820 many interiors were repainted, a so-called Gothic Hall was created and furnishings in a Neoclassical manner were installed; paintings in that Gothic Hall were rediscovered in 2007.
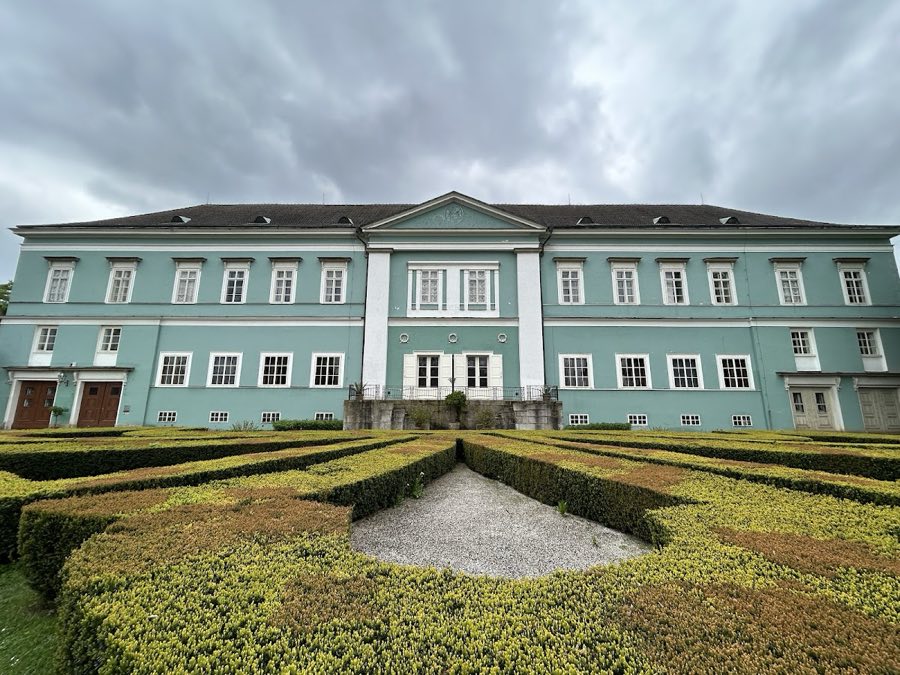
During the 1830s a major remodelling in the Empire style produced the balanced, symmetrical main front with a pronounced central projection and transformed the principal first-floor rooms; the stair built then stands out as a leading example of Czech classicism. Landscape works in the 1830s also altered the grounds, converting the formal Baroque layout into an English-style park with recorded works undertaken in 1832–1833. In 1909 further changes to the inner courtyard revealed an original arcade from the Renaissance period; the arcade’s arches were glazed at that time and a neo‑Baroque chapel was added on the south side, while an Art Nouveau treatment was later applied to the library interior by an architect from Vienna.
After the death of Johann von Dalberg in 1940 the property passed to the Salm‑Salm family. In 1945 the Czechoslovak government nationalized the castle and opened it to the public, and it has been used as a museum since. A comprehensive restoration of the fabric took place from 1990 to 1996, followed by continuing work on interiors and progressive renewal of the park. In the early 2000s the site received national-level protection, with records indicating designation as a national monument in 2001 and classification as a national cultural monument in 2003.
The complex occupies a prominent town location at the junction of Havlíčkova Square and Hradecká Street. The surviving arrangement presents a central courtyard around which the principal wings are set, a tower rising above the mass, and an entrance facade that reflects 19th-century symmetry. The main court-facing elevation acquired its present, balanced appearance with a central projecting bay during the Empire-style remodelling of the 1830s.
The tower that dominates the complex was rebuilt in Baroque fashion in 1713 and fitted with a clock; it remains a marked vertical element of the composition. Additions made after 1610 produced side and rear ranges that give the plan a more extended, multi-wing form. On the south side of the courtyard a chapel in a neo‑Baroque manner was constructed in the early 20th century; the same campaign also introduced an Art Nouveau treatment to the castle library’s interior.
A notable interior feature is the principal stair, fashioned during the early 19th-century renewal, which is regarded for its classical lines and representative emphasis. The representative rooms on the first floor were substantially altered during 19th-century remodelling, and the so-called Gothic Hall created in the 1818–1820 phase contains painted decoration that was brought back to light in 2007. Work carried out in 1909 on the inner courtyard exposed an arcade dating to the Renaissance; the arcade’s arches were glazed as part of that alteration and remain an element linking the earlier and later building phases.
Sculptural decoration applied during the 18th-century Baroque rebuilding is visible on parts of the exterior, the work of the sculptor Sebald Kölbl. The surrounding grounds were reshaped in the 19th century from a Baroque composition into an English-style landscape garden, with documented interventions in 1832–1833. Today the southern wing accommodates the Dačice City Museum, the inner courtyard serves as a venue for summer performances and concerts, and the castle fabric has benefited from late 20th-century restoration with ongoing conservation of interiors and the park.
No. 52108
No. 98340
No. 37755

No. 75491
Comments
Comments for Zámek Dačice will require a verified account before posting.
We'll send a verification link before your first comment is published.