No. 29204
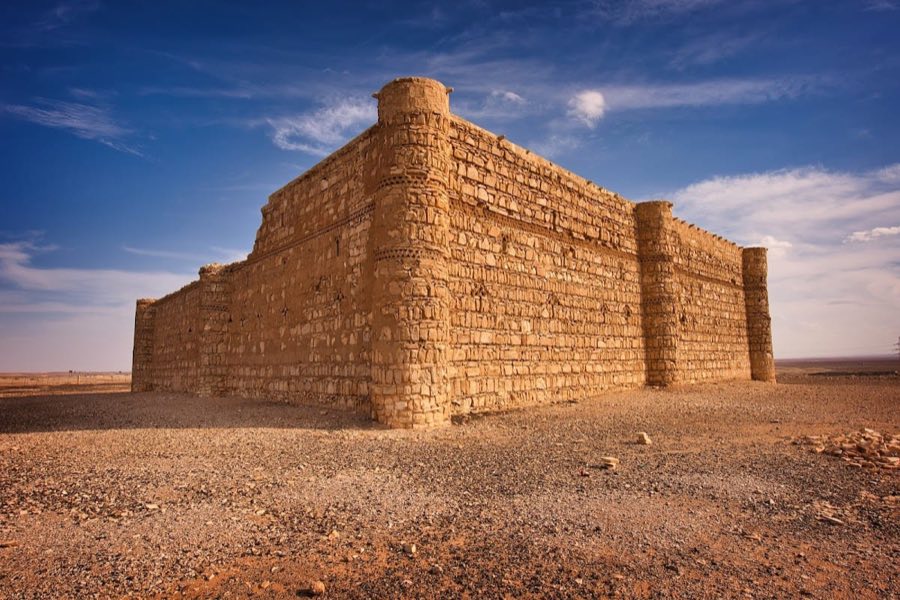
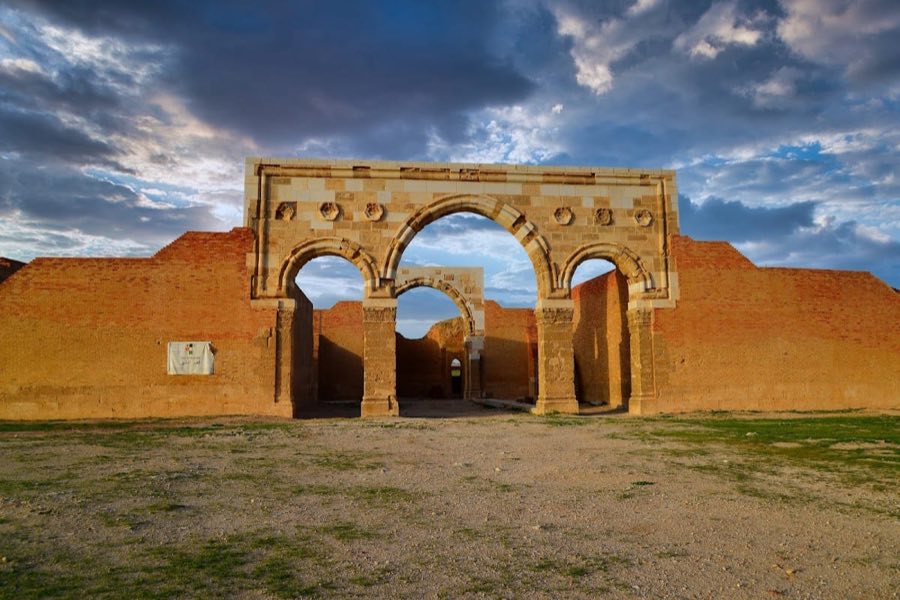
Qasr Kharana
Jordan
CastleIntact19th century
No. 71958
Castle · Jordan
No. 71958 · 31.880 N, 36.827 E
Quick summary
Al-Azraq Castle is a castle in Jordan with origins associated with the 3th century.
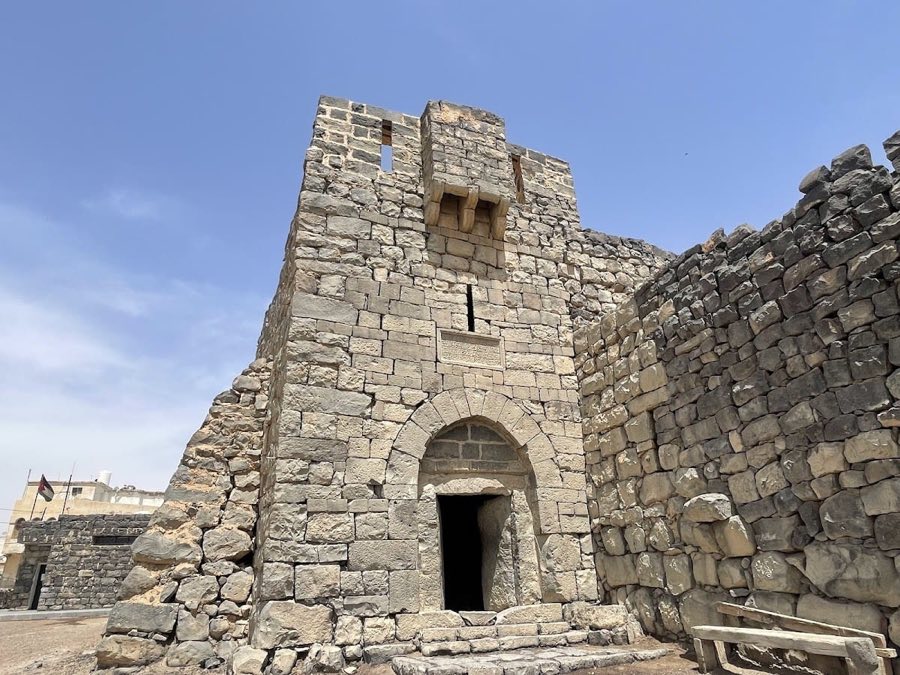
See all castles in JordanAl-Azraq Castle is located in the Azraq oasis, in the eastern part of modern Jordan. It was originally constructed by the Romans during the late 3rd and early 4th centuries CE, serving as a military fortification on the empire’s eastern frontier. The site controlled vital water sources and key routes, including the Wadi Sirhan and the road leading north to Damascus, making it a strategic outpost in the Roman province of Arabia.
The earliest military presence at Azraq likely dates to the late 2nd or early 3rd century CE, possibly linked to Emperor Septimius Severus’s road-building campaigns around 208–210 CE. The visible fort was mainly built under Emperor Diocletian (284–305 CE) as a quadriburgus, a four-towered fort. Inscriptions from the Tetrarchy period (c. 293–305 CE) record the garrisoning of vexillations, or detachments, from several legions including Legio III Cyrenaica and others, confirming its military importance.
In 333 CE, the fort underwent restoration under Flavius Severinus, the dux Orientis, or military commander of the East. Despite this, the site was largely abandoned by the late 4th century, with only occasional use afterward.
During the Islamic period, the castle saw intermittent occupation and modifications. Notably, in 1236–1237 CE, the Ayyubid emir Izz ad-Din Aybak rebuilt and fortified the main gate, as recorded by an Arabic inscription.
The Ottomans established a garrison at the castle in the 16th century, maintaining its military role. During World War I, the fort gained renewed prominence when T.E. Lawrence, known as Lawrence of Arabia, used it as his headquarters during the Arab Revolt against Ottoman rule. In the 1920s, Druze refugees settled within the castle, making alterations that caused damage to the Roman remains.
Modern archaeological work began in the late 20th century, with surveys and excavations from the 1970s onward. Restoration efforts took place in 2008, revealing layers of occupation from Roman, Byzantine, and Islamic periods, as well as evidence of much earlier human activity in the area.
The castle is a nearly square fortification measuring about 79 by 72 meters, built mainly of local black basalt blocks. Its walls are roughly 1.4 meters thick and survive up to 2.25 meters high in places. The fort’s design follows the quadriburgus model, featuring four rectangular corner towers oriented to the cardinal points, each projecting slightly from the curtain walls.
A central tower divides the northern wall, while two gate complexes provide entrances on the east and south sides. Each gate is flanked by two towers, and a sally port, or small secret exit, lies south of the northern northwest tower. Inside, a courtyard about 65 by 60 meters is surrounded by two-story rooms attached to the walls. The northern rooms served as stables.
Between the two northwest walls stands a large rectangular building identified as the principia, or headquarters, which projects westward and retains two or possibly three stories. This building features an apse-like rear wall and staircases that access upper floors. Another staircase in the eastern interior wall leads down to a well fed by a nearby reservoir.
The fort’s construction includes arches supporting basalt corbels, a roofing technique common in Roman military architecture of the region. The main gate was rebuilt during the Ayyubid period in 1236–1237 CE and features a massive granite pivoting door weighing between one and three tons. The gate’s vestibule contains incised remains of a Roman board game on the floor.
A small mosque of uncertain date stands within the central courtyard, reflecting Islamic-period modifications. Excavations in 2008 uncovered stratified layers containing Roman, Byzantine, and Islamic pottery, as well as Middle Paleolithic stone tools beneath the fort’s foundations, indicating long-term human activity at the site.
The original Roman defensive wall was sometimes rebuilt or offset, as shown by excavation trenches. The eastern side of the fort is built on a sloping hill, with the ancient ground level up to 1.75 meters below the modern surface. The fort’s layout and construction closely resemble a similar Roman fort at Bourada in Numidia (modern Algeria), dated to the 330s CE.
Inscriptions and milestones found at the site document the Roman military presence and the road network, including a key Latin inscription listing the legions stationed there and distances between frontier stations. Modern conservation and Druze-era modifications remain visible, reflecting the castle’s long and varied history.
No. 29204
No. 47317
No. 96446
No. 21974
Comments
Comments for Al-Azraq Castle will require a verified account before posting.
We'll send a verification link before your first comment is published.