No. 29204
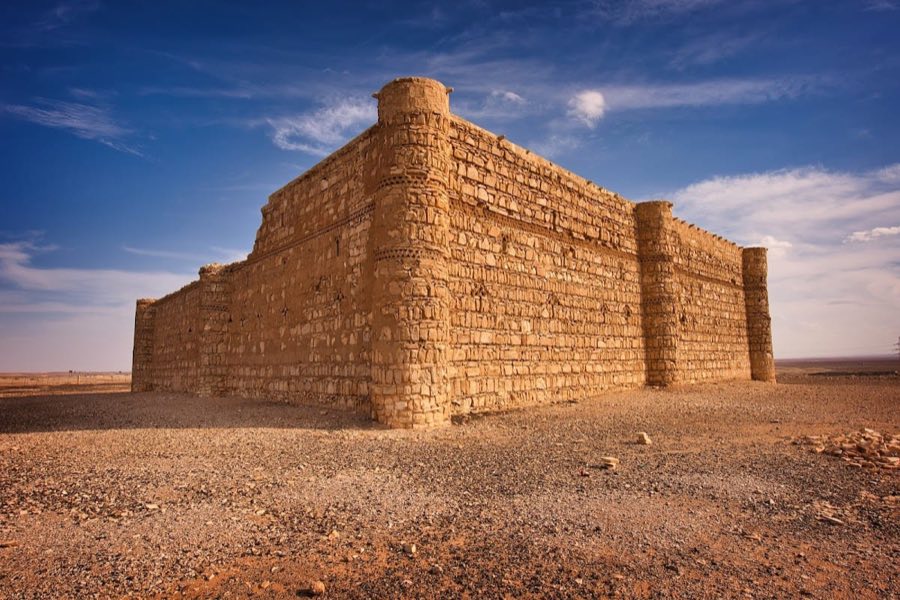
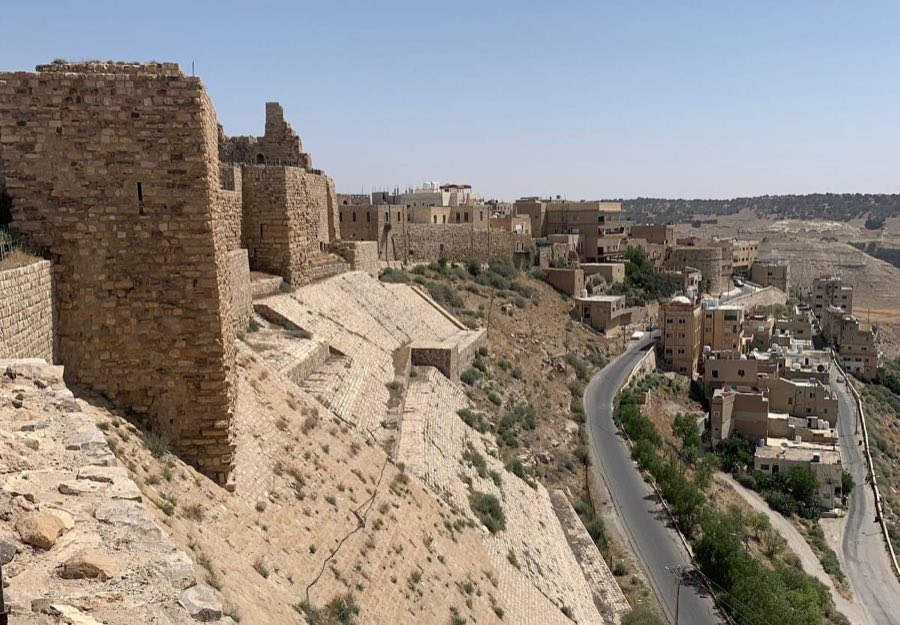
Qasr Kharana
Jordan
CastleIntact19th century
No. 47317
No. 47317 · 31.326 N, 36.571 E
Quick summary
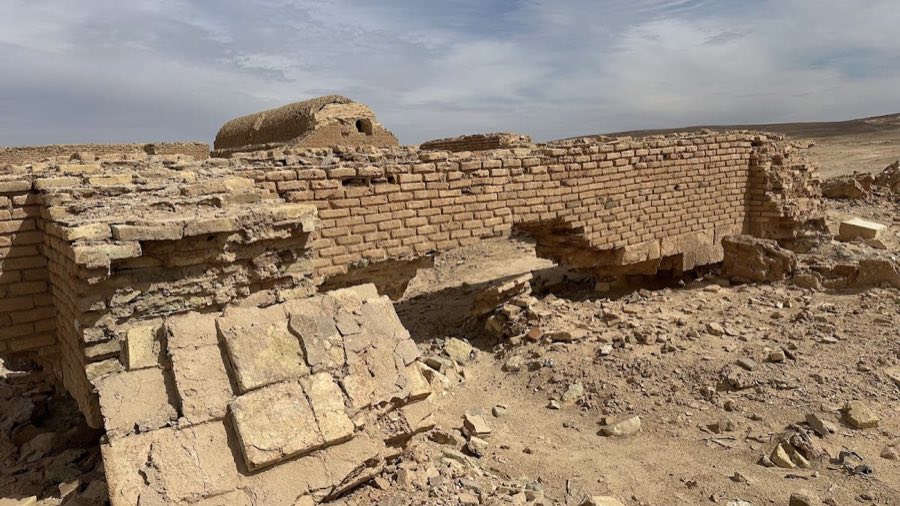
Qasr Tuba is a castle in Jordan with origins associated with the 8th century.
See all castles in JordanQasr Tuba is an early Islamic desert castle situated in the municipality of Amman, Jordan. It was constructed by the Umayyad dynasty, which ruled much of the Middle East during the 8th century.
The castle’s development began in 743 CE under the order of Caliph al-Walid II, who intended it to serve as a residence for his two sons, al-Hakam and ‘Uthman. The plan was to build two separate but symmetrical compounds, each roughly 70 square meters in size, complete with semicircular towers and courtyard spaces. The design and location suggest the site was meant to be a seasonal retreat rather than a permanent palace, likely used as a hunting lodge reflecting the leisure practices of the Umayyad elite.
Located in a remote desert area approximately 110 to 140 kilometers southeast of Amman, Qasr Tuba also functioned as a caravanserai, a roadside inn offering shelter and supplies to merchants and travelers moving along trade routes toward the Hijaz region. After Caliph al-Walid II was assassinated, the project remained unfinished, and the castle was soon abandoned.
Qasr Tuba came to the attention of modern scholars in 1896 when the Czech explorer Alois Musil documented the site, bringing it into broader historical and artistic discussions.
The visible ruins of Qasr Tuba primarily preserve the western wing of what was once an elongated rectangular enclosure measuring about 140 meters long and 72 to 73 meters wide. This layout forms nearly a double-square shape, consisting of two mirror-image sections designed to be separate courtyards. An internal corridor connected these two enclosures, which could be closed off for security or privacy, indicating careful planning of controlled access within the complex.
Each enclosure featured a prominent entrance on its north side. These entrances were framed by square rooms and flanked by semicircular towers, with additional semicircular towers reinforcing the walls elsewhere, providing both defensive strength and architectural rhythm. The northern side notably lacked these towers.
The surviving northwestern portion of Qasr Tuba remains remarkably intact, including stretches of the perimeter wall on its western side. Within the site, archaeologists have identified a prayer chapel, suggesting a designated space for worship associated with the castle’s inhabitants or guests.
Construction employed a combination of limestone blocks shaped into ashlar masonry—a refined technique where stones are cut into smooth, regular shapes—and baked bricks. Roofs and ceilings feature barrel vaults, an architectural form that creates a curved ceiling resembling a half-cylinder, built by arranging bricks in an arch shape that extends across the interior spaces.
Decoration plays an important role in the castle’s aesthetic, with finely carved lintels placed above doorways showing intricate designs of rosettes intertwined with stylized plant leaves. This lace-like ornamentation exemplifies Umayyad artistic traditions, blending natural motifs with geometric precision.
Qasr Tuba is sited near a dry riverbed, or wadi, where several wells and a dam were also constructed to secure a vital water supply in the desert environment. The presence of these water management features highlights the practical concerns of sustaining a remote settlement.
Together, these architectural elements illustrate a carefully planned residence and caravan stop, balancing comfort, decoration, and defensive features suited to its desert context and the social needs of its Umayyad patrons.
No. 29204
No. 71958
No. 21974
No. 82558
Comments
Comments for Qasr Tuba will require a verified account before posting.
We'll send a verification link before your first comment is published.