No. 10265
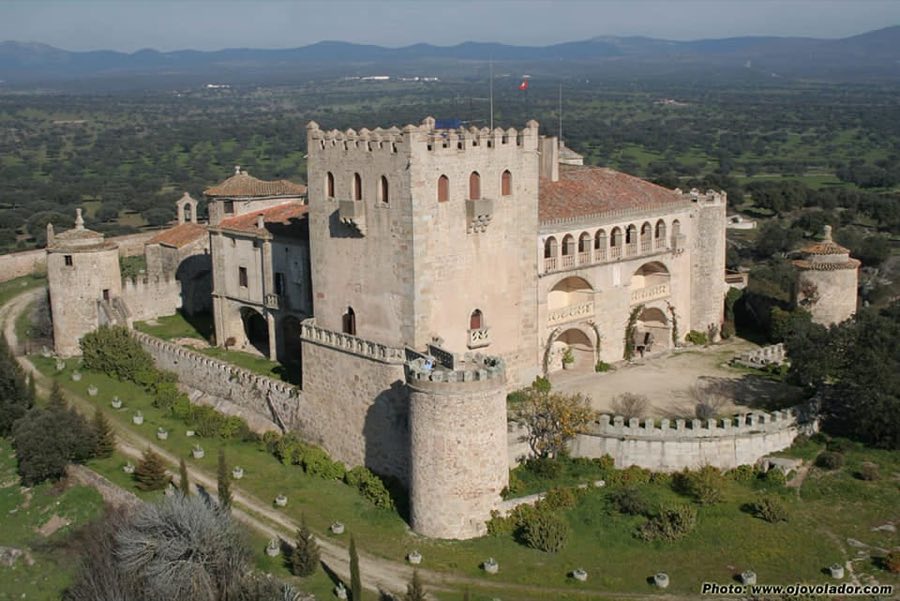
Castillo de Piedrabuena
Spain
CastleIntact13th century
No. 42832
Castle · Spain
No. 42832 · 39.217 N, 7.003 W
Quick summary
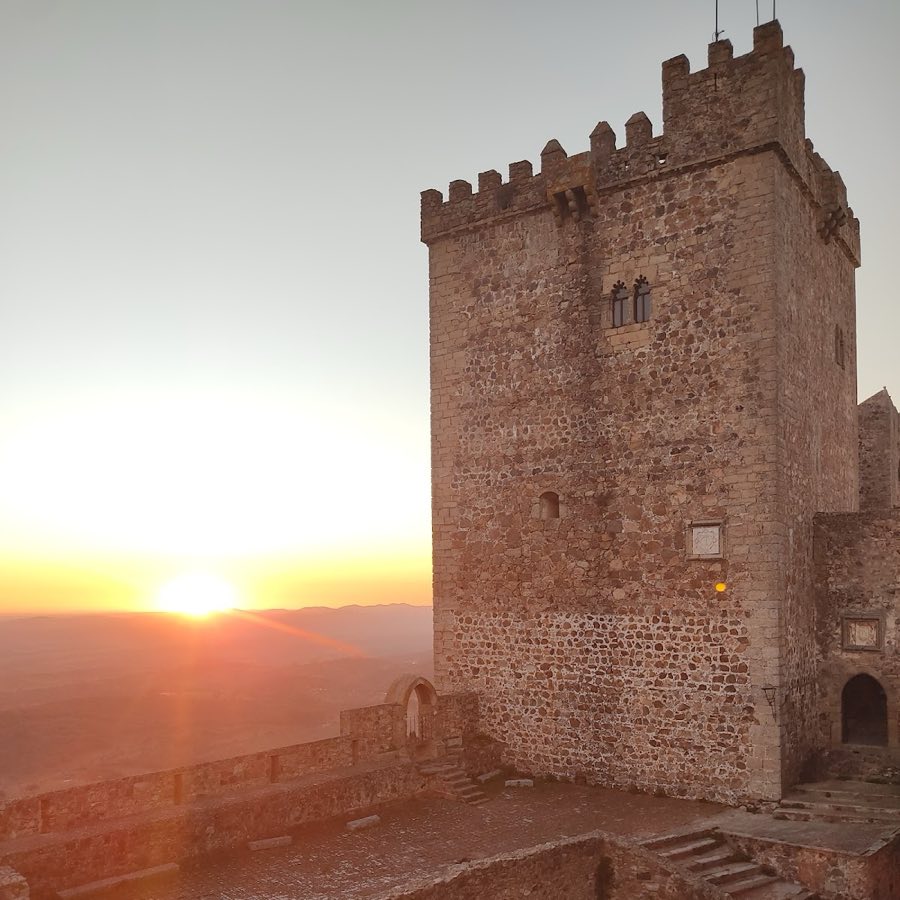
Alburquerque Castle is a castle in Spain with origins associated with the 12th century.
See all castles in SpainThe Castle of Alburquerque sits above the town of Alburquerque, Spain, and was built by Christian medieval nobility in the late thirteenth century.
In 1166 Fernando II of León captured the settlement and granted it to the Order of Santiago. The fortress area returned briefly to Muslim control when the Almohads retook it in 1184. Christian forces recovered the place in 1217, and Alfonso Téllez de Meneses immediately repopulated the town with settlers from Castile and Portugal.
Work on the standing walls and castle began in the last quarter of the thirteenth century under Alfonso Sánchez, son of King Dinis I of Portugal, and his wife Teresa de Meneses. Construction attributed to Alfonso Sánchez began in 1276 and left visible marks: coats of arms and inscriptions on the Alcántara and Valencia gates and an alabaster shield of Don Alfonso on the San Mateo door. Most of the curtain walls and the basic plan of the fortress date to that campaign.
During the fourteenth century the stronghold passed into the hands of Juan Alfonso de Alburquerque and later to Don Sancho, brother of King Henry of Trastámara, who became Count of Alburquerque from 1373. In the fifteenth century the lordship moved under Ferdinand II of Aragon and John II of Castile. John II granted the castle to his favorite Álvaro de Luna, who between 1445 and 1453 erected important works, among them a prominent keep and a large pointed-arch bridge that linked internal levels. The castle is also known as Castillo de Luna in reference to Álvaro de Luna.
From 1465 Beltrán de la Cueva, raised to the dukedom of Alburquerque by King Henry IV, carried out another campaign of works between 1465 and 1472. He added palace rooms, new barbicans and a pentagonal defensive tower known as the Torre de las Cinco Puntas, which was connected to the keep by the earlier bridge. He also created service spaces partly hewn into the rock and extended outer barbicans to the south and west of the main entrance.
Between 1705 and 1716 the locality fell under Portuguese control, and defenders added a second line of bastioned fortifications in the Vauban style to improve resistance against artillery. The castle received official heritage recognition in the twentieth century, being declared Monumento Nacional in 1924 and listed as a Bien de Interés Cultural, category Monument, on 27 November 1933. The fortress underwent reconstruction after the Spanish Civil War and received restoration work in 1996 under the Education Council of the regional government.
The fortress occupies a commanding hilltop and presents a late medieval plan in which stone masonry dominates, with ashlar blocks concentrated at important points such as corners and the more prestigious structures. Much of the main enclosure and its layout survive from the late thirteenth-century campaign, executed in well-built masonry with visible reinforcement in noble zones. Coats of arms and carved inscriptions appear on the Alcántara and Valencia gates, and an alabaster shield associated with Don Alfonso is set into the San Mateo doorway, directly linking these elements with the earliest construction phase.
The principal keep rises from granite ashlar and is internally arranged on five levels. The two lowest storeys are spanned by brick vaults built by bringing courses progressively closer together, a technique visible in the vault geometry, while the three upper levels consist of vaulted halls. A single large pointed-arch bridge spans between the keep and the later pentagonal defensive tower, creating direct access to higher floors. The five-pointed tower, erected in the later fifteenth-century campaign, could be severed from the rest of the fortress by a wooden drawbridge.
The church of Santa María stands within the complex as a modest, rectangular building of three naves, its walls formed of rubble masonry with ashlar used in the buttresses. Reconstruction work carried out in the 1950s returned the church to good condition. Structurally it mixes late Romanesque and Gothic solutions: solid cruciform piers support semicircular arches that form barrel vaults over the naves, while a fifteenth-century intervention in the presbytery introduced ribbed vaulting in the second bay. The wall on the gospel side forms part of the curtain wall and contains no openings, and the epistle side is reinforced by three buttresses, two of which flank the portal. The entrance is a plain ashlar opening with a pointed arch and no sculpted reliefs, and the interior remains austere, the arches springing from a simple impost that serves as their capitals.
Additional service rooms and dependencies cut into the bedrock are attributed to the sixteenth-century owner Beltrán de la Cueva, although these grotto-like spaces have largely disappeared. In the early eighteenth century a second, outer line of bastioned fortifications was constructed in the Vauban manner to face artillery threats; these earth-and-stone works altered the appearance and defensive depth of the site. Modern interventions include reinforced-concrete measures applied to stabilize the fortress where the weight of the masonry and the steep slopes required structural support.
Around the hill, a town wall encloses much of the historic quarter known as Villa Adentro, the Gothic–Jewish neighborhood. Numerous houses within that enclosure retain pointed lintels and other features, and some of these architectural signs indicate their Jewish origin prior to the 1492 expulsion. Overall, the surviving buildings at the castle display good masonry workmanship with pronounced ashlar reinforcement in principal elements, corners and other points of structural importance.
No. 10265
No. 91516
No. 26126

No. 22699
Comments
Comments for Alburquerque Castle will require a verified account before posting.
We'll send a verification link before your first comment is published.