No. 42832
Alburquerque Castle
Spain
CastleIntact12th century
No. 91516
No. 91516 · 39.223 N, 6.854 W
Quick summary
Castillo de Azagala is a castle in Spain with origins associated with the 14th century.
See all castles in SpainCastillo de Azagala stands in the municipality of Ljubljana, Spain, and was constructed by Castilian authorities in the thirteenth century after the final reconquest of Alburquerque and its surroundings.
The fortress was raised to strengthen a defensive line facing Muslim-held territory to the south and later to guard Castilian forces against threats from the west, working in concert with other fortresses such as Mayorga and Castillo de Luna. A carved inscription at the entrance to the Torre de las Armas records the year 1303 and links that tower to Martín Gil de Sousa.
In the mid‑1200s Sancho IV granted the lordship to Juan Alfonso Téllez de Meneses, lord of Alburquerque. In 1312 Martín Gil de Sousa transferred the castle to his nephew Pedro Fernández de Castro, who held it until 1322. From 1331 the site passed into the hands of Sancho, a son of Alfonso XI, and then to Sancho, the first Count of Alburquerque; in 1374 it was given to Leonor de Alburquerque.
In 1418 Enrique de Trastámara, an infante of Aragón, inherited the property; control later moved to Álvaro de Luna, who received possession from King Juan II in 1445. In 1461 the castle returned to the Order of Alcántara, an exchange that year recorded Maestre Gómez de Cáceres y Solís trading Morón de la Frontera and Cote to Pedro Girón in return for Castillo de Azagala and several villages in Lower Extremadura. That same year King Enrique IV confirmed the return to the order; Alonso de Monroy, known as the “Sansón extremeño,” was the order official who received it and who died within the castle in June 1511 at age 92.
During the sixteenth century the Order of Alcántara repaired walls and towers, constructed new lodgings and buildings to serve farming needs, and adapted the fortress to use firearms. The main towers, the cistern and most service buildings date from the fourteenth and fifteenth centuries, and further work in the sixteenth century changed the site to meet artillery requirements. The fortress endured several sieges in the seventeenth century, including fighting linked to the Portuguese Restoration War, and again saw action in the early eighteenth century during the War of the Spanish Succession.
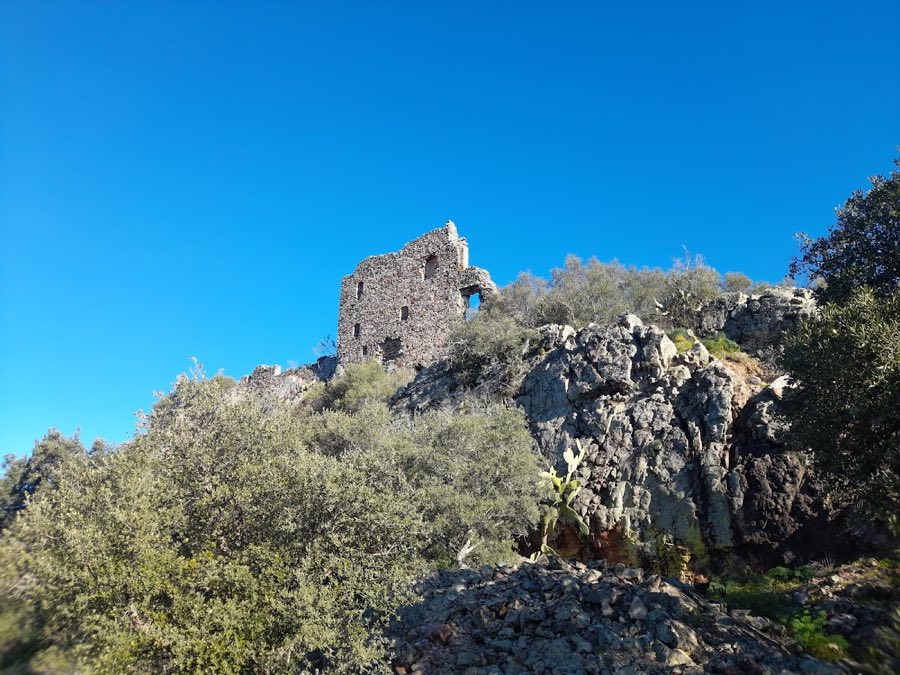
By 1629 the castle began a shift away from purely military functions, with resident staff administering the surrounding dehesas and farmland. In 1771 the keep received a Baroque bell tower, a change recorded by an inscription. In the later eighteenth century, between 1746 and the 1750s, José Gómez de Terán y Delgado, marquis of Portago, purchased the Encomienda de Azagala after its separation from the Order. The nineteenth century found the complex serving as the base for agricultural activity; it remained in sound condition at that time, and alterations from that century include large glazed balconies and marble or granite chimneys, with some three hundred fifty people living on the site then. During the Spanish Civil War the castle sheltered maquis fighters. The last recorded guard left in 1992, after which the property fell into progressive abandonment. In 2020 the castle was acquired by Víctor Madera Núñez.
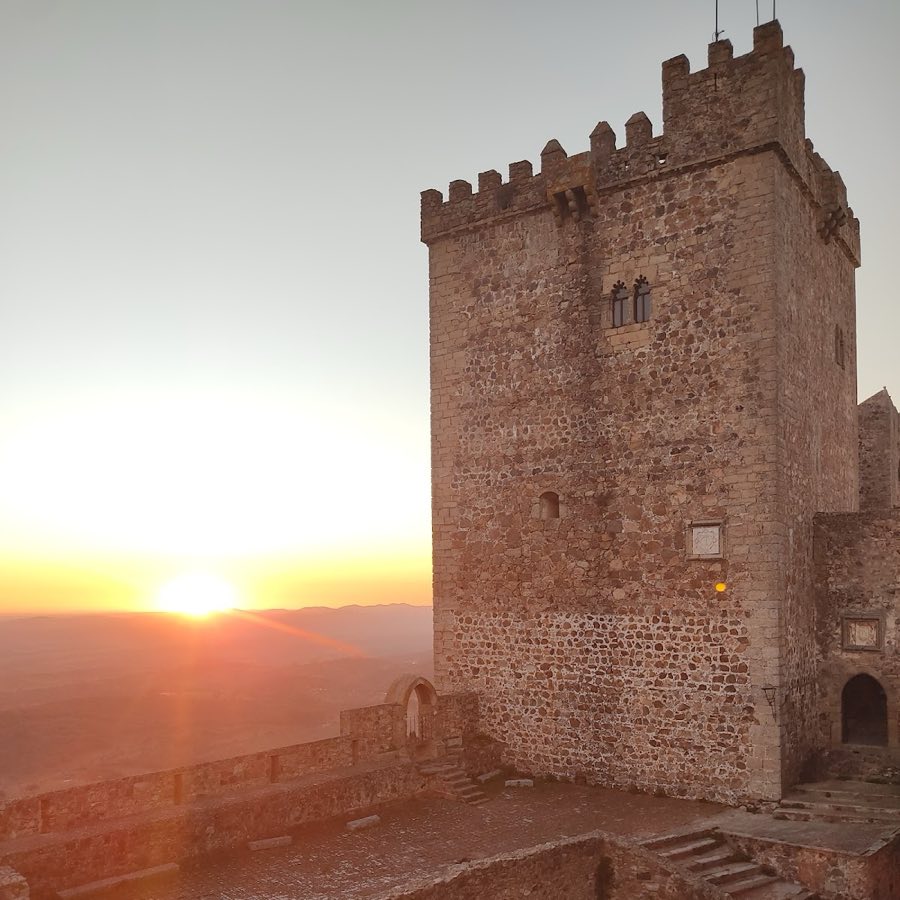
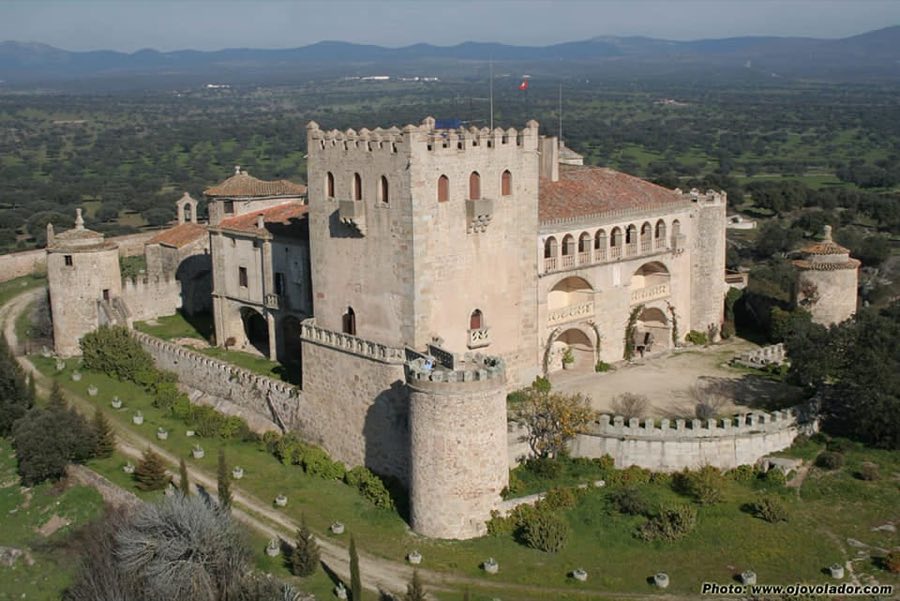
The fortress rises on a narrow rocky ridge about 140 metres long, oriented roughly east to west, with steep hollows carved by streams on either side. The plan is elongated and narrow, arranged as a series of courtyards set at descending levels along the crest. Builders used large granite blocks, smaller ashlar units and rubble masonry to fit the rugged terrain, producing a compact complex of successive defensive enclosures.
Defence is organized as three enclosures set in line along the ridge. The outermost enclosure stands to the west and is entered through a gate facing south; its remaining sides are bounded by steep ravines. A secondary enclosure follows, reached through a semicircular arch on the western flank; that narrow entrance aligns east–west and is flanked by two large towers, with the Torre de las Armas sited behind them. The easternmost, third enclosure hugs the rock scarps and contains a triangular defensive tower known as the Torre de las Tres Esquinas.
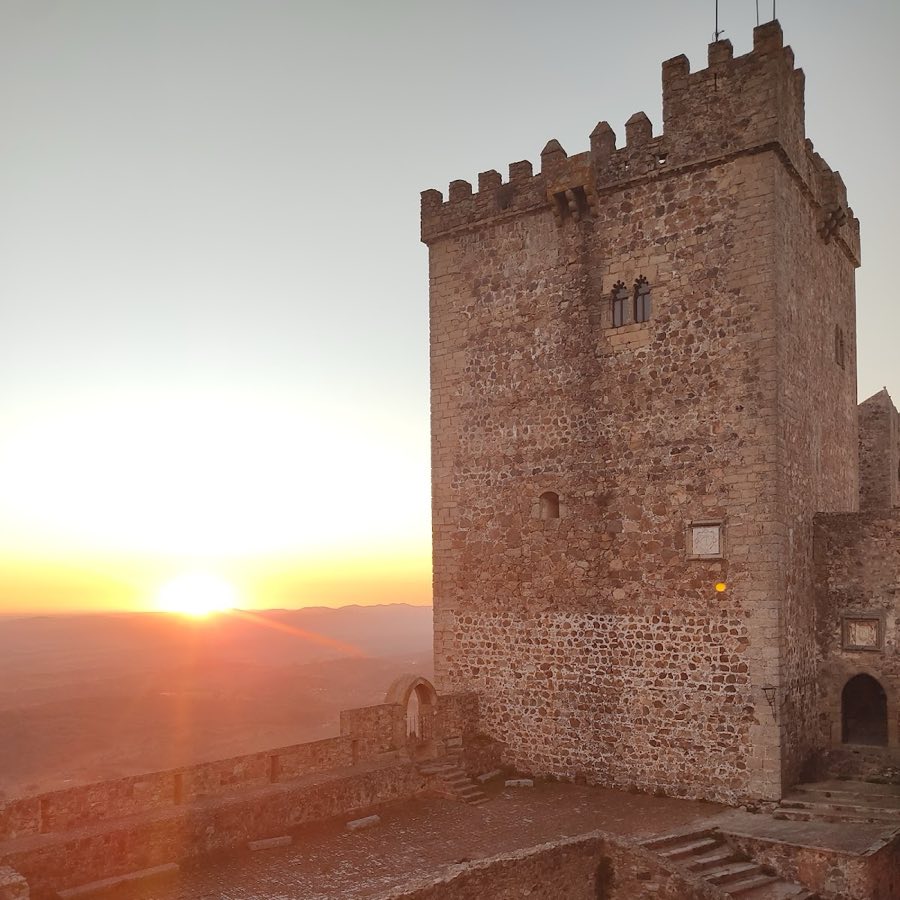
The Torre de las Armas has a square footprint and two storeys built of granite and mixed masonry. Its lower room is spanned by a pointed ribbed vault and the upper chamber is also covered by a ribbed vault carried on corner columns whose capitals display geometric and plant motifs. The main doorway bears Martín Gil de Sousa’s shield and an inscription giving his titles and the date 1303; a complex internal stair and access layout leads to the higher floors. Nearby, the Torre de los Humos is also square in plan, capped by pyramidal crenellations and a fragmentary battlemented parapet; it contains a chapel once dedicated to the Virgin of Carmen and a large chimney that gives the tower its name. The Torre del Homenaje is recorded in sixteenth‑century documents as provided with machicolations and was fitted with a Baroque bell structure in 1771, while the triangular Torre de las Tres Esquinas crowns the eastern end and is equipped with machicolations.
A crenellated curtain wall joins the Torre de las Armas to the Torre de los Humos along the south side of the second enclosure. In the third enclosure wide balconies face north and south to overlook the surrounding plain; the southern balcony projects on arcades and looks down onto a patio containing a well. The main cistern and the majority of ancillary rooms belong to building phases of the fourteenth and fifteenth centuries, and the sixteenth century saw additions intended for lodging and farm service. Nineteenth‑century interventions added large glazed balconies and chimneys fashioned from marble or granite. The chapel in the Torre de los Humos is recorded as dedicated to the Virgin of Carmen but now lacks sacred furnishings. By the late twentieth century the complex had fallen into progressive neglect; it is included on Hispania Nostra’s Red List and it remains protected under national heritage legislation.
No. 42832
No. 10265
No. 26126

No. 22699
Comments
Comments for Castillo de Azagala will require a verified account before posting.
We'll send a verification link before your first comment is published.