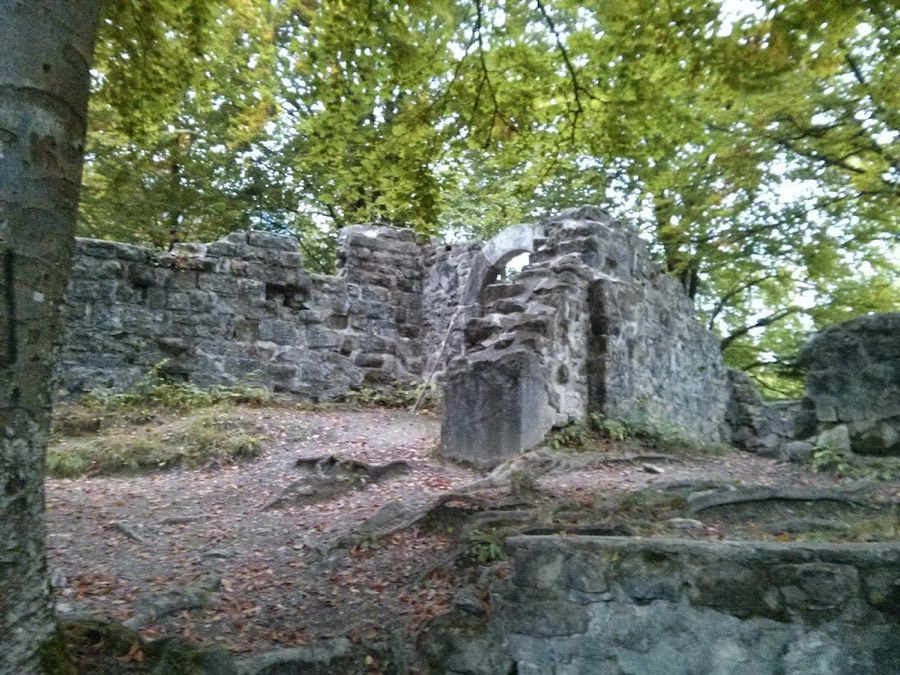
No. 69549
Burg Friesenberg
Switzerland
CastleRuin13th century
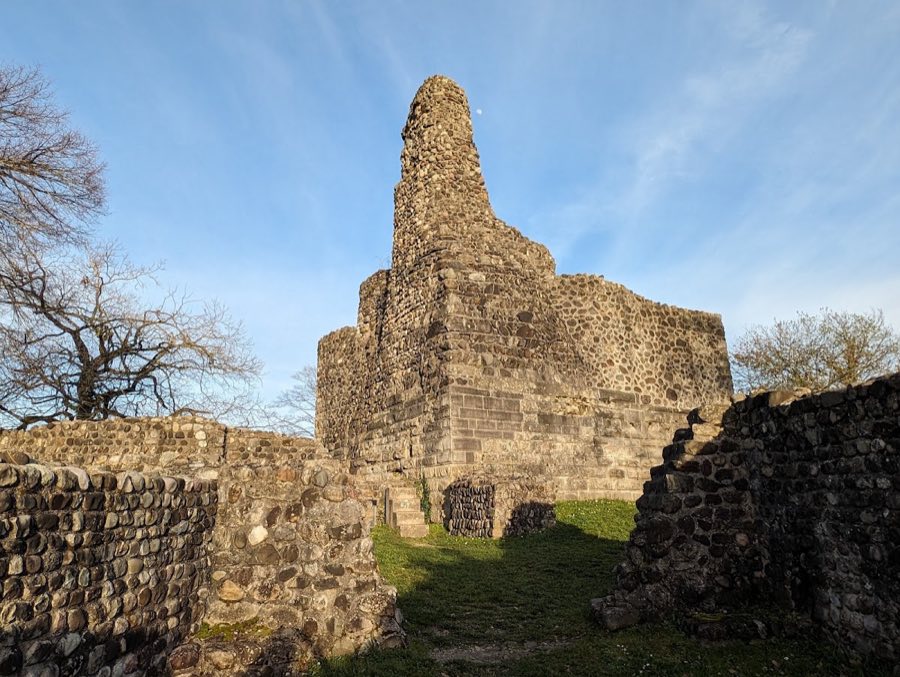
No. 76759
Castle · Switzerland
No. 76759 · 47.429 N, 8.482 E
Quick summary
Alt-Regensberg Castle, Regensdorf is a castle in Regensdorf, Switzerland with origins associated with the 11th century.
See all castles in SwitzerlandAlt-Regensberg Castle stands in Regensdorf, Switzerland, and was erected in the mid 11th century by the noble House of Regensberg.
The earliest documentary trace names Lütold von Affoltern in 1044 and points to an initial building phase in the later 11th century. Members of the Regensberg line appear repeatedly in surviving records linked to the site. A Lütold is mentioned in 1088, later Lütold II or III gave lands to Fahr Abbey in 1130, and Lütold IV is associated with the foundation of Rüti Abbey in 1206. The Regensberg family maintained a presence at the castle through the late feudal period; Lütold IX attested his last known document at Altburg in 1321.
From the mid 14th century the property passed into the hands of the Landenberg family. Around 1354 Hermann von Landenberg‑Greifensee is recorded as living at the castle. Members of this family strengthened and raised sections of the walls and added a palace and new stables during their occupation. On 2 September 1407 Uolrich von Landenberg and his son Walther confirmed terms for the sale of the castle, its associated rights and lands to the city of Zürich. The site changed ownership again on 4 February 1458 when it was sold to Rudolf Mötteli, beginning a period when private possession altered the castle’s role. Authorities from Zürich and Lucerne later asserted claims, and the structure fell into ruin.
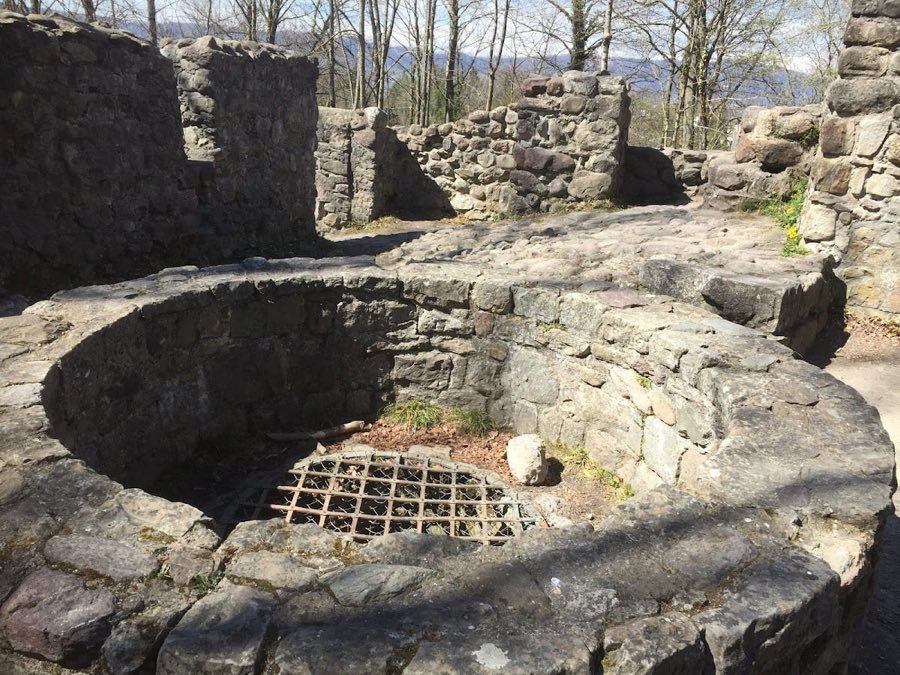
In the 18th century stone from the ruins was taken for local building projects, including removals noted in 1705 for the Regensdorf church and in 1775 for the Adlikon bridge. A proposal to remove the remains completely in 1897 was not executed. Small-scale structural reinforcement took place in 1902 and 1909. The ruined area was repurposed in 1919 when a reservoir was constructed to serve the nearby hamlet; this reservoir occupies part of the medieval footprint and was built within a stone structure that had functioned as a cellar and storage since the 13th century. Archaeological excavation and conservation work were carried out in 1955–1957. Since the 1980s the Canton of Zürich has carried out periodic protective wall coatings. The castle site is owned by the Canton of Zürich while the hill itself is not, and the building is entered in the national inventory of cultural property as a Class B object of regional importance.
The castle crowns a roughly 30 metre high moraine hill and occupies an irregular hexagonal platform roughly 45 metres from west to east and 40 metres from south to north, with the village of Altburg clustered on the northwestern slope. Stone construction reflects multiple building phases. Early masonry used packed boulders with horizontal mortar courses while later work employed carefully dressed ashlar blocks with raised faces, applied around the turn of the 13th century.
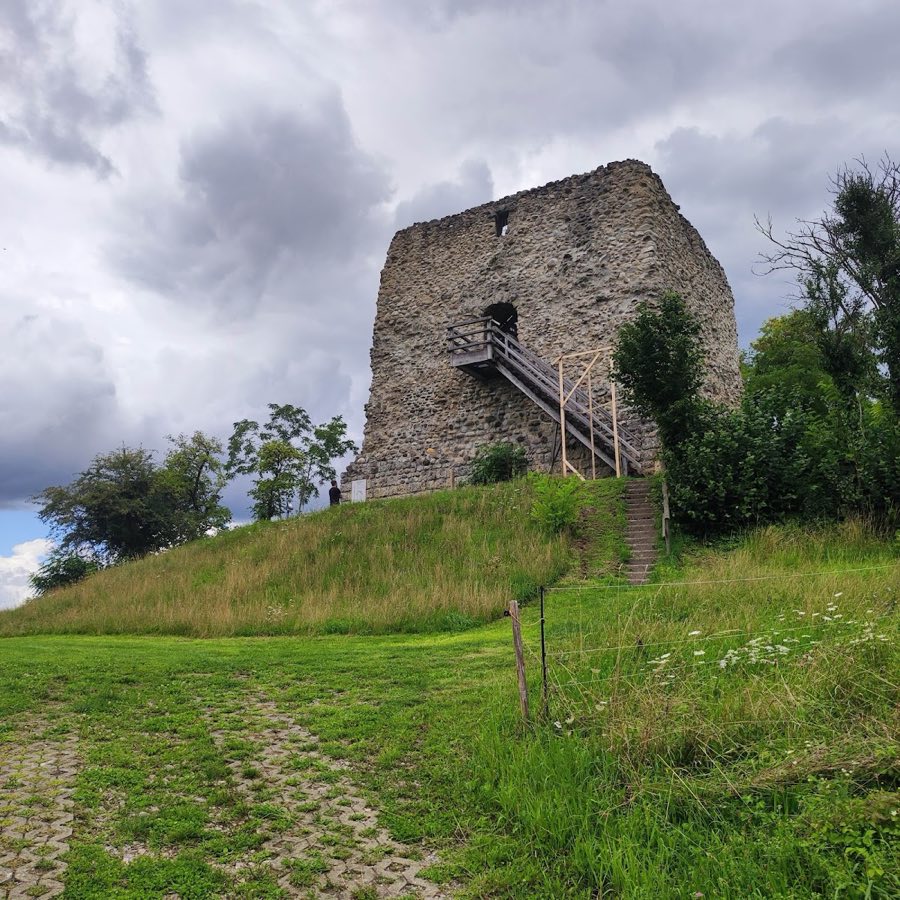
The principal tower is a square keep measuring approximately nine metres on each side with walls around three metres thick. Its foundations descend to about four metres below the present ground and the surviving core of the tower is filled up to an accessible level near 5.5 metres. The lowest chamber received light through narrow wall openings. The original entrance stood above ground level on the west face and was reached by a ladder and wooden platform; at a later date a staircase was built into the northwest corner to provide access. The outer casing of the keep shows the transition from rough boulder infill set in horizontal mortar courses to the refined bossed ashlar facing applied around 1200.
On the northern part of the site a rectangular foundation butts against the perimeter wall; this area housed timber stables and other outbuildings in the 12th and early 13th centuries. These wooden structures were later shifted to the south when, in the 14th century, a stone palas was built between the keep and the circular curtain wall in the castle’s northeastern sector. The palas incorporated two transverse walls roughly two metres wide on its west and south sides and was extended further to the south in subsequent work. In its final occupation phase a rainwater collection was installed on the ground floor of the palas at the east side of the keep, with a drainage channel leading outside the curtain.
The defensive curtain takes the form of a rounded stone wall that was erected at the end of the 12th century on a foundation about two metres wide. The principal gateway lay to the northwest. Behind that walled approach excavators found the foundations of a small inner passage or kennel constructed around the mid 13th century to provide secondary access. Where the 14th century palace walls pressed against the circuit, the curtain was repeatedly repaired and reinforced to bear the additional load.
Water supply and management feature prominently. An early rainwater installation about 6.5 metres across was sealed with clay and drained through gravel into a central collection chamber. When the kennel was added the oldest shallow water pit was abandoned and around that time a deep cistern roughly six metres in depth was dug into the southwest corner. The last resident fitted a new rainwater system on the palas ground floor and built a canal to channel surplus water beyond the outer wall.
The site preserves evidence of its earliest defenses. Before the stone enclosure was built the hilltop was protected by a timber palisade. Foundations in the eastern wall are notably deep and strengthened at the corners, linked to the initial arrangements for securing water. Some sections of masonry reach widths of up to four metres, reflecting the heavy rebuilding of the third major phase. Much of the stonework survives in fragmentary form; the reservoir constructed in 1919 occupies part of the medieval footprint and the ruins have been subject to repair and protective coatings after mid 20th century excavation.
No. 69549
No. 55108
No. 83341
No. 25426
Comments
Comments for Alt-Regensberg Castle, Regensdorf will require a verified account before posting.
We'll send a verification link before your first comment is published.