No. 71567
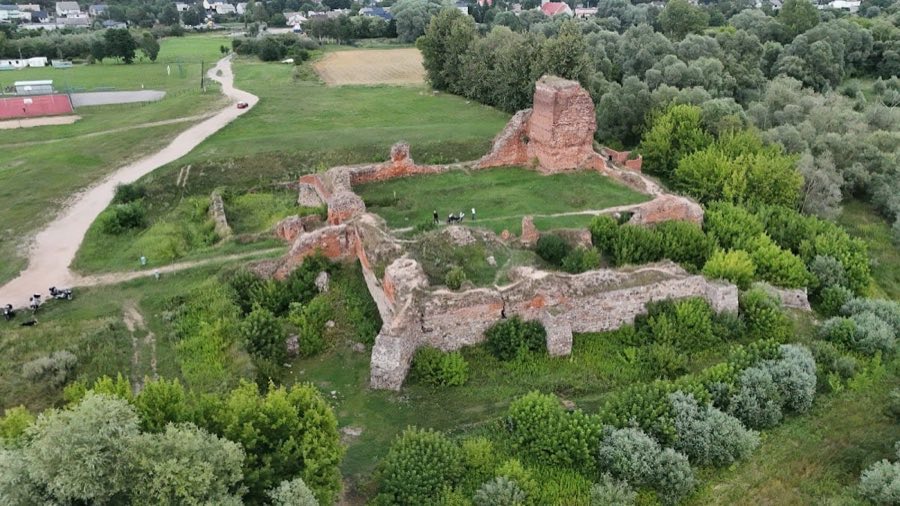
Bobrowniki Castle
Poland
CastleRuin14th century
No. 54306
Palace · Poland
No. 54306 · 52.649 N, 19.082 E
For rent
Amber Palace, Włocławek is marked for bookable castle accommodation. Nightly pricing, sleeps count, stay rules, and amenities are displayed only when public operator data is available.
Rental type: Hotel / bookable stay, Short-stay rental
Short-term availability: Bookable accommodation signal
For events
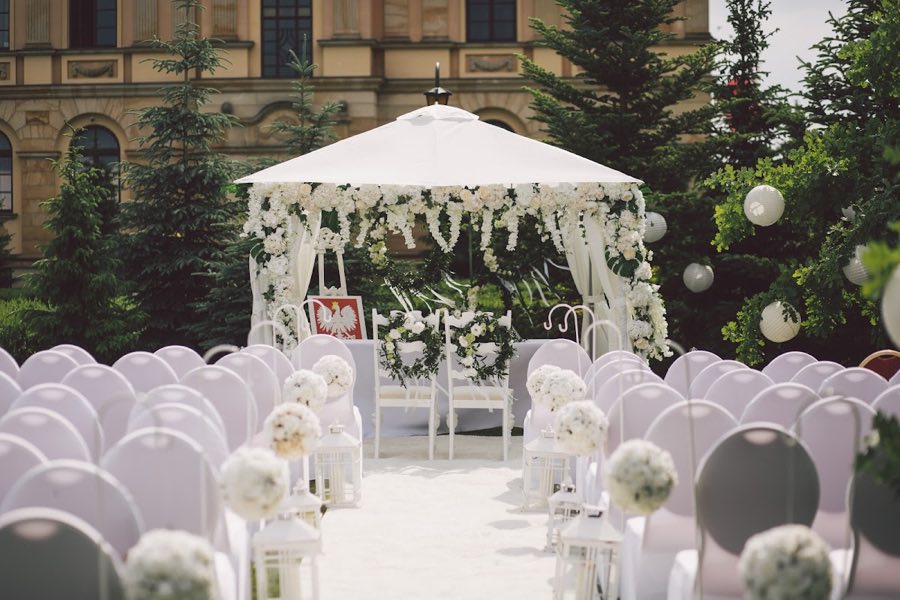
Amber Palace, Włocławek is marked as a château or castle venue lead. Capacity, indoor/outdoor spaces, catering rules, and accommodation options are published only after public verification.
Event types: Private events, Cultural gatherings, Filming and photography
Accommodation: Accommodation signal present
Quick summary
Amber Palace, Włocławek is a palace in Włocławek, Poland with origins associated with the 21th century.
See all castles in PolandAmber Palace in Włocławek, Poland, is a modern palace-style complex erected in the early 21st century. Construction began in 2006 and concluded in 2009, and the building quickly became notable as both a philanthropic project and a local cultural venue. Its creation and later donation to a family-centered charity gave the site a public role beyond private ownership, and it received recognition from national construction professionals soon after completion.
The initiative was launched by a local entrepreneur and municipal official who oversaw the investment and then conveyed the completed property without charge to a foundation established to support single mothers. The foundation itself was formally registered in July 2005. Groundworks and shell construction took place over a little more than three years, from late May 2006 until mid-2009, and a formal opening ceremony was held in early December 2009. The total outlay for the project ran into multiple tens of millions of Polish złoty.
After opening the complex served as the foundation’s headquarters and a source of income for its charitable work. Commercial activities on the site are managed by the foundation, with a fixed portion of those earnings set aside to fund the organization’s stated social aims. The complex won a first-degree award in a national “Building of the Year” competition for 2009, reflecting professional recognition of its construction and presentation. In the years that followed the palace has hosted concerts in various musical styles and an annual Italian opera festival titled Belcanto Per Sempre. The site was also used as a filming location during late June and early July 2020 for a feature directed by Tomasz Konecki. Leadership of the foundation changed in April 2019 when a new president took office.
The complex occupies a prominent footprint and combines reinforced concrete structure with traditional facing materials. The primary structural frame and foundations are of reinforced concrete, while external walls were erected using concrete blocks, solid brick, and hollow ceramic blocks. Interior partitions make use of either brick or gypsum mounted on metal framing. Floors and ceilings were assembled with Żerań channel slabs (precast concrete floor slabs with longitudinal channels) and the roof rests on timber trusses. The building rises four storeys with a non-usable attic and measures about 45 meters across, 22 meters deep, and 23 meters in height, covering roughly 1,116 square meters on plan while the entire estate extends across about 30,000 square meters.
The exterior presents stone finishes of sandstone and granite and the main elevation carries a dedicatory text honoring mothers. Inside, finishes include polished stone, marble and high-quality timber. A central reception and event area is dominated by the Golden Hall, which measures about 12.6 meters in width and occupies roughly 300 square meters. The conference complex comprises six rooms whose total area is about 553 square meters. Seating arrangements are described with differing capacities in documents, with the conference layout listed as accommodating up to 400 seated and another account assigning the Golden Hall an upper figure near 180 guests, reflecting alternative room configurations.
Additional meeting spaces vary in size and are arranged around the main hall. Named rooms include a business suite and several smaller chambers ranging between the mid-thirties and high-fifties in square meters. The basement level contains club rooms fitted with billiard tables. Lodging is provided on-site with thirty hotel rooms in the main building and an auxiliary East Residence adding five more guest rooms. Hotel amenities comprise a restaurant and a small spa area offering a Finnish-style sauna and massage services.
Outdoor grounds form an extensive designed landscape of more than one hectare, threaded with numerous walkways, fountains and sculptural elements. Planting totals approximately forty thousand individual specimens and includes spring shrubs, flowering azaleas and rhododendrons, roses and hydrangeas, as well as laburnums, hibiscus and a mix of firs, oaks, beeches and hollies. The estate is enclosed by an ornamental wall that runs about one kilometre. In the eastern portion a water basin feeds a small waterfall and a short stream, alongside which an amphitheatre and a barbecue area have been laid out. Practical site facilities include parking provision for around 110 vehicles and four tennis courts, with the indoor courts equipped with winter heating. The building and its grounds remain in active use for the foundation’s offices, hospitality operations and public events.
No. 71567
No. 63928
No. 10150
No. 70957
Comments
Comments for Amber Palace, Włocławek will require a verified account before posting.
We'll send a verification link before your first comment is published.