No. 64098
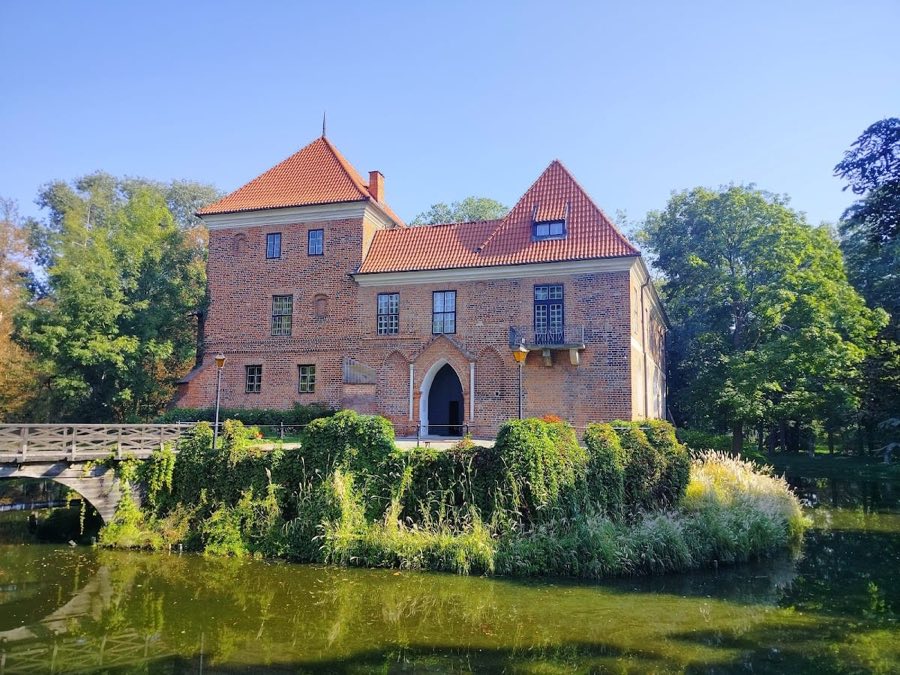
Oporów Castle
Poland
CastleIntact14th century
No. 70957
Palace · Poland
No. 70957 · 52.233 N, 19.356 E
Quick summary
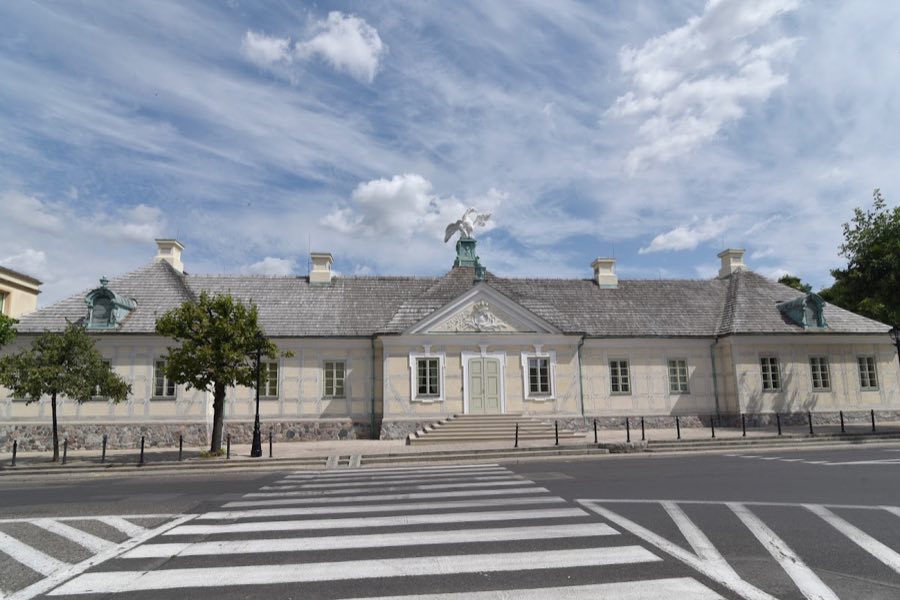
Saski Palace, Kutno is a palace in Kutno, Poland with origins associated with the 18th century.
See all castles in PolandSaski Palace in Kutno, Poland, is an 18th-century travel palace built for King August III of Saxony in 1750, executed in the late Baroque, Saxon Baroque style, and erected as a royal post station on the new Dresden–Warsaw route. The palace served as an official stopping place for the Saxon-Polish court and was intended to host the monarch and his retinue during journeys between the two capitals.
Plans to establish the palace moved quickly in early 1750 when land was secured under contract and a palace manager named; construction followed at modest cost, using timber from the nearby Muchnów woods and largely German craftsmen. The building was finished in time to receive the king on 21 April 1750, and the royal household used the palace on numerous occasions, with recorded stays on 24 April 1750, 8 October 1750, 31 August 1752, 12 December 1752, 21 June 1754, 17 December 1754, 26–27 October 1756, and 25–26 April 1763.
After the death of August III the travel palace passed into municipal possession, though the legal situation remained unclear by 1778. Over the late 18th and early 19th centuries successive private owners altered the fabric: the west wing was extended and courtyard corridors were widened, and an early 19th-century addition on the east side added two vaulted rooms and a hall. On 11 December 1812, during the retreat from Russia, Emperor Napoleon Bonaparte stayed in Kutno accompanied by Marshal Armand de Caulaincourt; because of that episode the house was commonly called the ‘Napoleonic’ or ‘French’ house between the world wars.
During the 19th century the palace plot was subdivided and new civic buildings appeared nearby; maps from 1826 show the county head’s residence on the palace land, and between 1843 and 1845 a town hall was built adjacent to the complex. Mid-century descriptions record a front house facing Poznańska Street with a right wing toward Nowy Rynek, six chimneys, a shingle roof, mostly half-timber construction with a bricked and vaulted section in the right wing, and a range of outbuildings including cowshed, woodshed, carriage house, stables and a two-seat latrine. The last private owner before major transfers sold the estate in 1866, and between 1866 and 1937 the property changed hands repeatedly.
In the 20th century the palace was progressively divided and adapted for commercial and residential use, with interiors converted to shops, workshops and apartments during the interwar decades. Façade and interior works took place in 1876 and 1879, and further commercial alterations created shop entrances and display windows in 1932, 1937 and 1939, including two new openings in the east wing facing the present Marshal Józef Piłsudski Square. During the German occupation of 1940–1944 local witnesses report that the west wing housed the gendarmerie and a courtyard stable was turned into two prison cells.
Heritage protection began in the interwar period when the palace was listed in 1927, and after World War II the building was placed under conservation and formally entered on the register of monuments on 11 July 1967. In December 1990 the city acquired the western portion and in July 1991 that part was given to the Regional Museum. Efforts to regularize ownership and secure the remaining sections continued from 1995 and intensified after a fire on 19 January 2003 that destroyed part of the historic fabric. Undamaged rooms were leased in April 2004 to a reconstruction foundation, and on 2 June 2011 the entire property became the possession of the City of Kutno. Revitalization led by the Regional Museum began in March 2015 with plans to present the building’s original role as a royal travel palace alongside the town’s history and the Napoleonic era.
The palace stands as a timber-frame late Baroque structure built in the half-timber (exposed-skeleton) technique, using local Muchnów wood. The main block is rectangular with two short side wings and a central projecting section, a risalit (projecting section of the façade), which marked the principal entrance and contained the chapel space. Two smaller lateral risalits accentuate the wings and the façade once displayed dormer windows and vases crowning the central pediment; the central projection was surmounted by an imperial eagle and the pediment carried a cartouche bearing the coat of arms of the Republic of Poland.
On the axes of the side wings two parallel outbuildings, or officines, face the main house with plastered façades. Behind the main block a rear-yard complex included a carriage house with stables and a separate kitchen equipped with a pantry and a bread oven, while a well lay between the buildings. The 19th-century account describes the front house oriented toward Poznańska Street with its right wing extending toward the market, six chimneys and a shingle roof, and records a bricked, vaulted section in the right wing amid predominantly half-timber construction; ancillary yard buildings, fences and a two-seat latrine are also noted.
Internally the western portion of the principal corps contained the royal apartment, which probably comprised a cabinet, a dressing room and a bedroom, with an antechamber alongside, while the palace chapel occupied the central risalit. Early 19th-century modifications added length to the west wing and widened corridors facing the courtyard, and an eastern extension introduced two vaulted rooms and a hall. During the 20th century openings for shops and display windows were inserted on the south and east elevations in 1932, 1937 and 1939, altering the street-facing appearance.
Conservation measures have protected the structure since its listing and registration as a monument, and parts of the building survived the fire that damaged the complex on 19 January 2003. Some rooms escaped destruction and were leased for reconstruction work in 2004, and a program of revitalization under the Regional Museum began in 2015 aimed at stabilizing and restoring the building for use as a museum display of the travel palace, the town’s history and the Napoleonic period.
No. 64098
No. 71314
No. 84639
No. 63928
Comments
Comments for Saski Palace, Kutno will require a verified account before posting.
We'll send a verification link before your first comment is published.