No. 18955
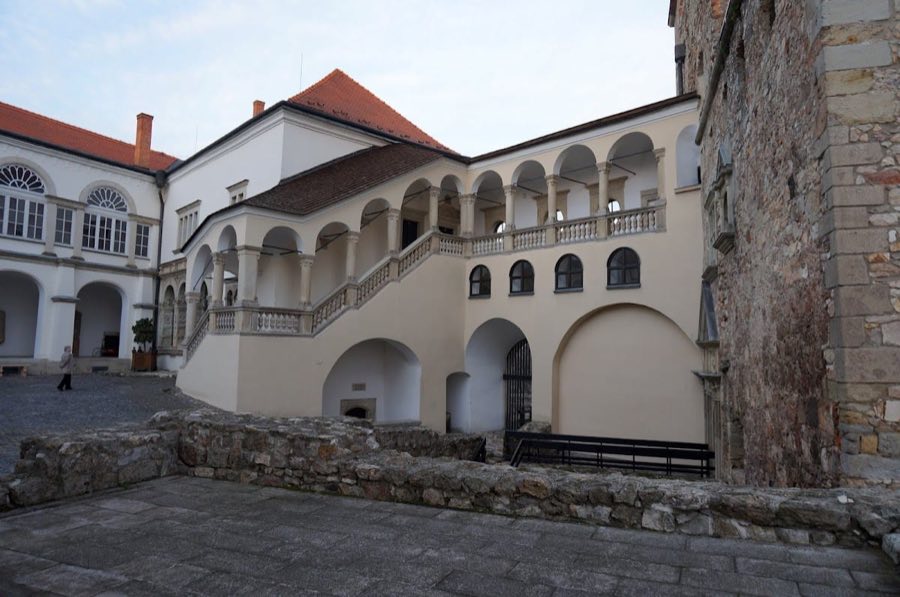
Tokaj Castle
Hungary
CastleRuin14th century
No. 59335
Castle · Hungary
No. 59335 · 48.017 N, 21.174 E
Quick summary
Andrássy Castle, Tiszadob is a castle in Tiszadob, Hungary with origins associated with the 19th century.
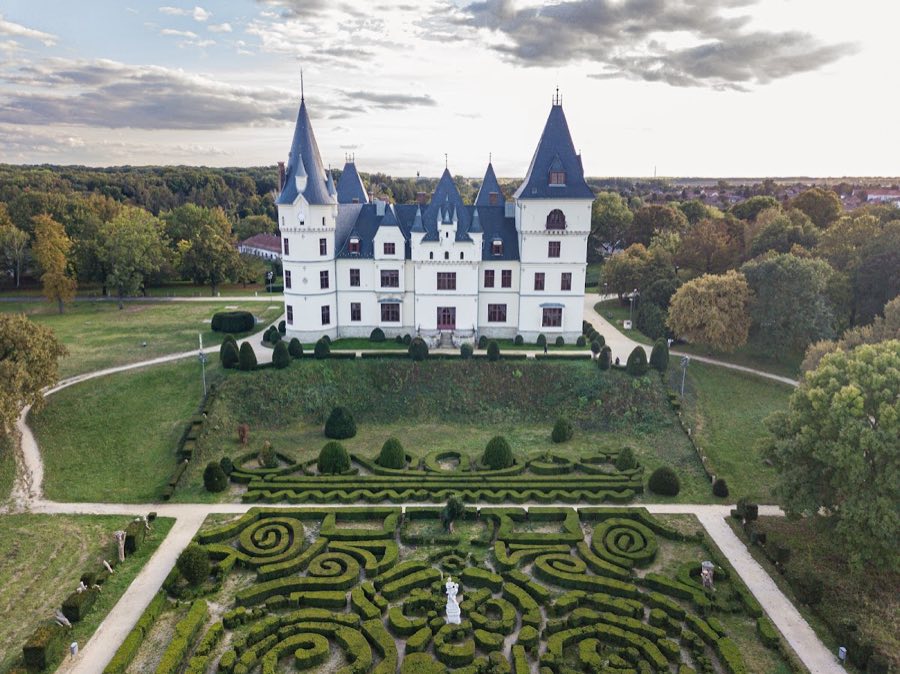
See all castles in HungaryAndrássy Castle in Tiszadob, Hungary, is a late 19th-century palace erected for the Hungarian aristocracy of the Austro-Hungarian era. Constructed between 1880 and 1885 in a romantic, neo-Gothic mode that deliberately recalled medieval Loire châteaux, the residence was built for Count Gyula Andrássy and became associated with the county’s elite during the final decades of imperial rule. Local memory links the design and style to a tribute to Queen Elisabeth of Bavaria, known as Sissi, which explains the palace’s intentionally picturesque, courtly appearance.
Work on the palace and its surrounding park took place in the early 1880s as a single program of construction and landscape formation. The plan for the house has been ascribed to different designers in surviving accounts, and the finished ensemble emphasized towers and a park setting that opened toward the nearby river floodplain. The completed complex served as a grand family seat through the first decades of the 20th century.
During the upheavals of 1918, when the Aster Revolution brought rapid political change in Hungary, the castle and park were attacked by residents of the nearby town of Polgár. During that raid furniture, paintings, Venetian mirrors, ceramics and books were destroyed or carried off, leaving visible loss to the interior holdings. The Andrássy family’s tenure effectively ended after the Second World War. In the immediate postwar years the house was used as a hospital by the Romanian army, and numerous soldiers who served there were buried in the surrounding park.
The state took possession of the property in 1948, and beginning in 1950 the building was adapted to serve as an orphanage, a function it retained until 2007. A major renewal project followed in the early 2010s, financed by national and European Union funds and led by the county local government with professional architectural input. Work concentrated on restoring the exterior, renewing interior furnishings and improving the building’s technical performance; no new wings or extensions were added. The restoration program ran through 2011–2014, concluded in mid‑2014, and the palace and park were reopened to the public from 7 December 2015.
The ensemble sits on a gentle rise overlooking the Tisza River floodplain and is composed of a romantic, neo-Gothic palace with multiple towers and a large surrounding park laid out in an English garden manner. The principal house dates to the 1880–1885 construction phase and presents the theatrical silhouettes and vertical emphasis characteristic of its style, positioned to command views across the plain toward the river and the distant cone of Mount Tokaj.
On the ground floor an L-shaped salon preserves an elaborate stucco ceiling that is a faithful replica of the Cartoon Gallery ceiling from Knole Castle in Kent, England, giving the principal reception room a painted-and-moulded focussing scheme. A modern pictorial panneau by Roma artist Tamás Pélie, measuring 9 by 4.5 metres, is also installed within the interior, forming a large contemporary decorative element alongside the historic finishes.
The park retains the English-style layout established by Gyula Andrássy, with clipped boxwood and yew plantings and a boxwood labyrinth that anchors the central garden area. Within that labyrinth stands a sculptural group by János Fadrusz titled “Abduction of the Girls,” placed as a focal feature. Historically there were rose arbors and a range of ornamental shrubs; the principal plantings and formal hedges are maintained in good condition, and the eastern portion of the grounds comes directly up to the Tisza’s banks.
On lower ground within protected floodplain tracts there survives a historic hunting lodge, described as a small castle or hooter’s lodge, which functioned as part of the estate’s auxiliary buildings. The park’s extent declined after the Second World War and at present is recorded as covering 15 cadastral morgens. Photographs taken during the recent works show the house and grounds following restoration, and the landscape and principal architectural elements stand restored and conserved after the 2011–2014 rehabilitation. Many soldiers who served at the site after 1945 remain buried within the park, marking the estate’s layered modern history.
No. 18955
No. 87219
No. 58502
No. 84691
Comments
Comments for Andrássy Castle, Tiszadob will require a verified account before posting.
We'll send a verification link before your first comment is published.