No. 84409
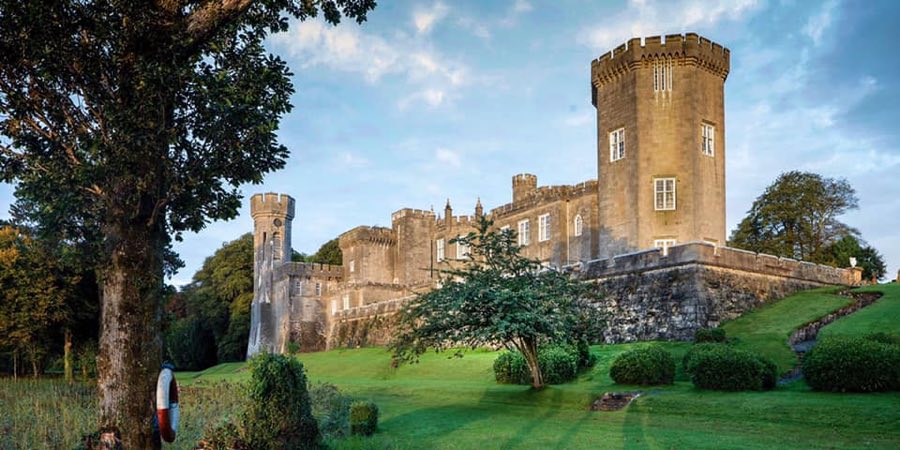
Lough Cutra Castle
Ireland
PalaceRuinFor events19th century
No. 88808
Tower house · Ireland
No. 88808 · 53.004 N, 8.829 W
Quick summary
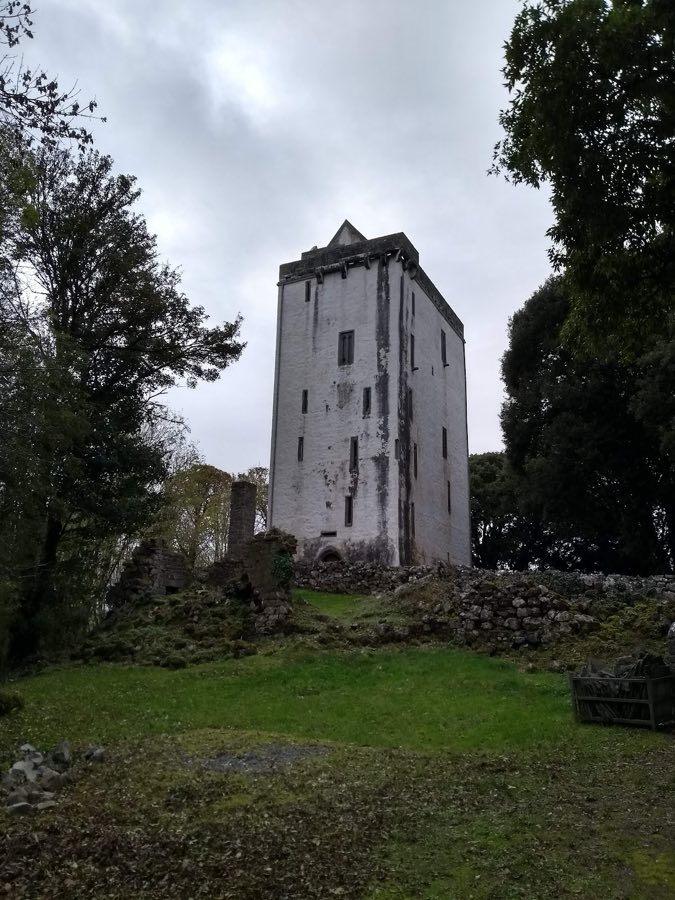
Ardamullivan Castle is a tower house in Ireland with origins associated with the 16th century.
See all castles in IrelandArdamullivan Castle, Ardamullivan, Ireland, was built in the 16th century by the Uí Sheachnasaigh (O’Shaughnessy) Gaelic Irish clan.
Construction and early ownership took place in the 1500s while the Uí Sheachnasaigh were the rulers of the territory called Cenél Áeda na hEchtge. The castle first appears in documentary material after the 1567 death of Ruaidhrí Gilla Dubh Ó Seachnasaigh, marking its presence in contemporary records from the late sixteenth century.
The castle was the scene of a deadly family dispute in 1579 when Diarmaid Riabach Ó Seachnasaigh and his nephew John fought for control; both men died in that conflict. Earlier in his life Diarmaid Riabach had betrayed Richard Creagh, the fugitive Catholic Archbishop of Armagh, to the authorities.
During the 1650s the Uí Sheachnasaigh were dispossessed from their lands in the course of Cromwell’s invasion, an event that ended their rule of the area. In the 1990s the structure underwent repair work that reroofed the building and applied internal lime plaster, and during that work late medieval wall paintings were uncovered. The site is recorded as a National Monument of Ireland.
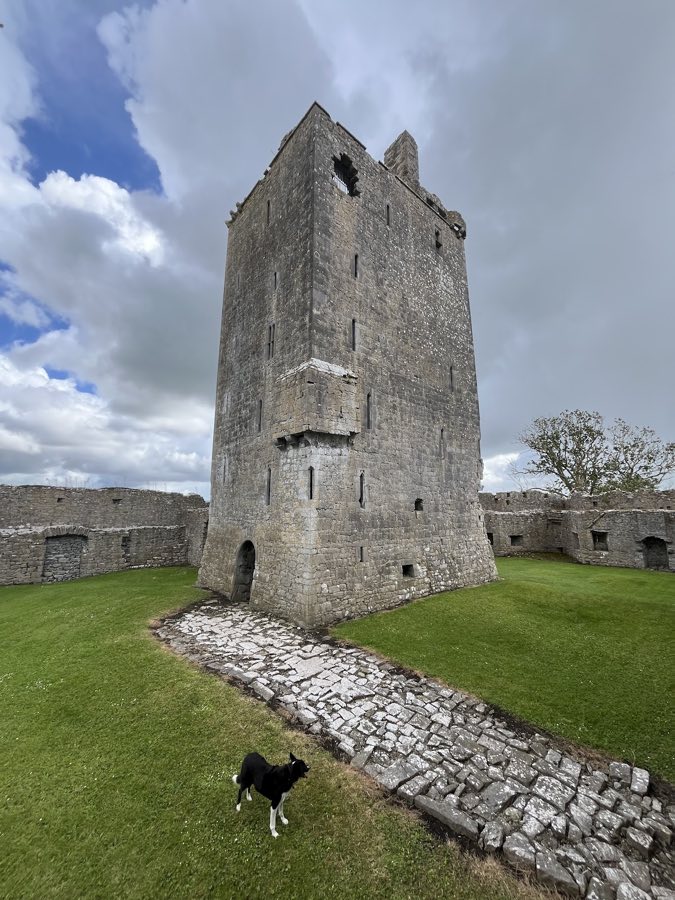
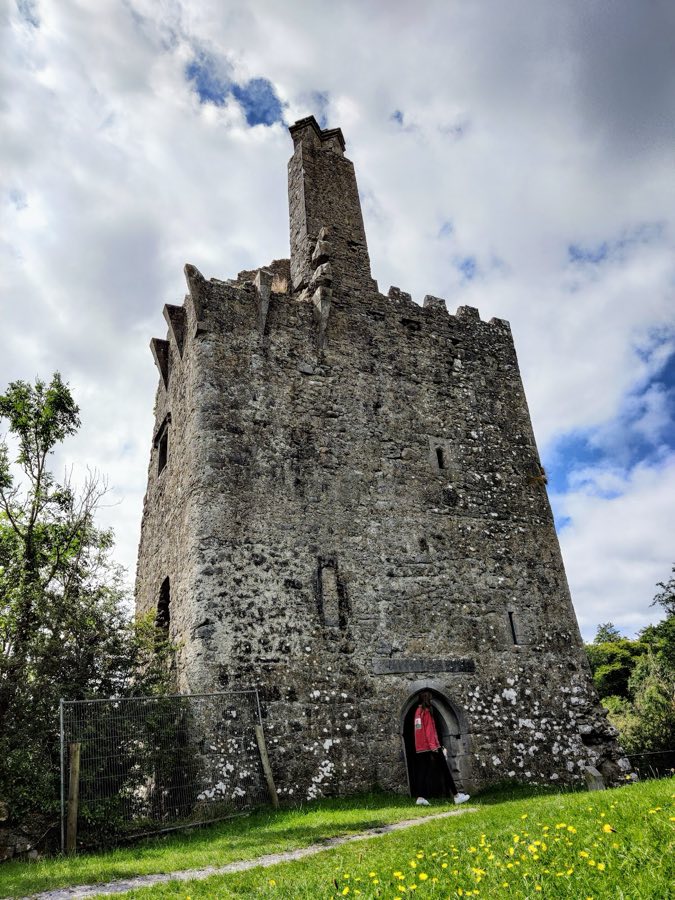
The castle is a six-storey tower house set within traces of outer defensive works. The main house rises vertically in a compact plan typical of tower houses from its period, while remnants of surrounding walls suggest an enclosed courtyard or defensive enclosure formerly stood around it. One account places the castle on a narrow rocky outcrop within County Galway, about 8.2 kilometres south of Gort and roughly 2 kilometres southwest of Lough Cutra.
The tower house itself dates to the sixteenth century and survives to its full six levels. Part of the original defensive wall that once ringed the site still stands in places, appearing as fragmentary masonry that marks the footprint of the former enclosure. Traces of walls around the castle may represent the remains of an original bawn, the enclosed area that protected households and livestock.
Small projecting watchtowers, or bartizans, leave visible traces on the northeast and southwest corners and along the south wall, indicating positions used for observation and defence. A machicolation, a projecting opening used to drop objects or pour substances on attackers, is present above an external face of the tower. Internally, the building preserves many narrow slit windows, multiple fireplaces, and a slopstone, each indicating aspects of living quarters and practical functions for defence and daily life.
Late medieval mural paintings survive on internal levels of the tower. One record places these decorations on the ground floor and the third upper floor, while another places them on the first and fourth levels. The painted subjects include a bishop, a stag hunt, an image of Saint Christopher, a Passion cycle, and a depiction of Saint Michael weighing souls on Judgement Day. The style and subjects of these paintings have been compared with mural programmes at Abbeyknockmoy and Clare Island Abbey. The 1990s conservation work that reroofed the building and applied lime plaster also exposed and helped preserve these wall paintings, leaving them visible within the repaired fabric of the castle.
No. 84409
No. 58025
No. 11009
No. 97194
Comments
Comments for Ardamullivan Castle will require a verified account before posting.
We'll send a verification link before your first comment is published.