No. 84064
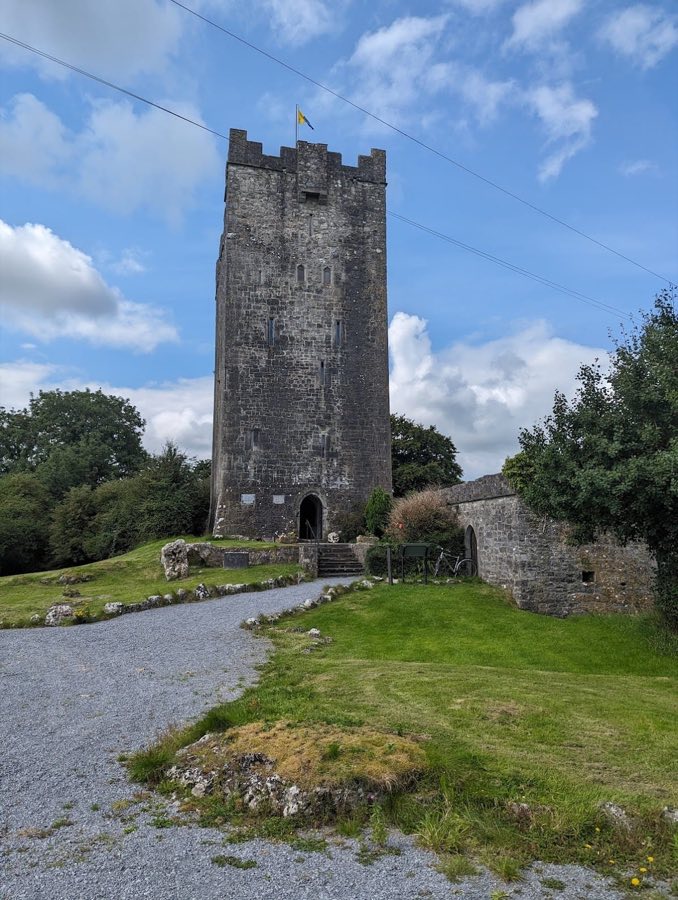
O'Dea Castle
Ireland
Tower houseRuin16th century
No. 97194
No. 97194 · 52.925 N, 8.963 W
Quick summary
Dromore Castle is a tower house in Ireland with origins associated with the 16th century.
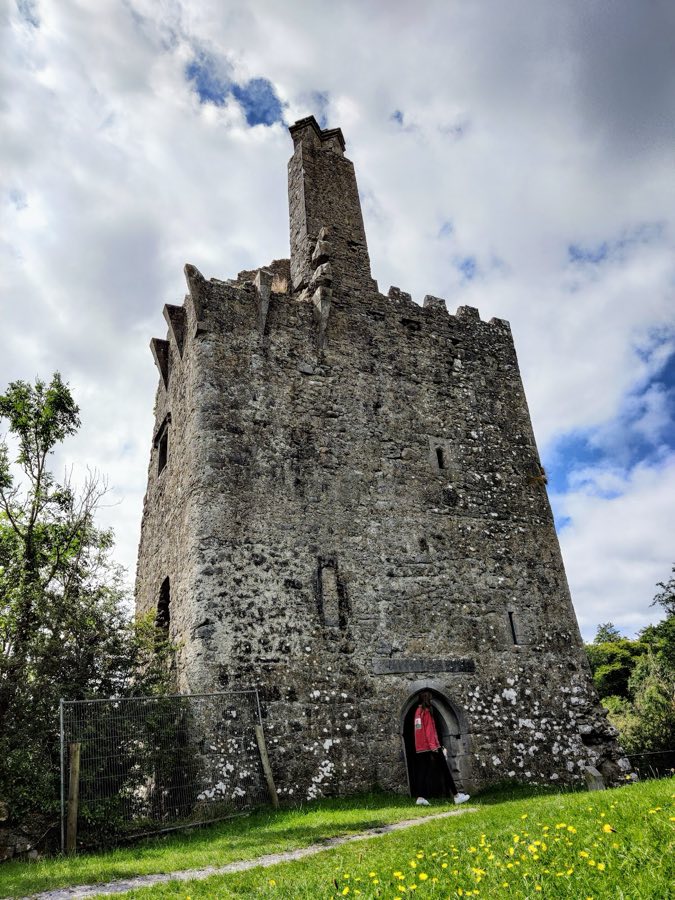
See all castles in IrelandDromore Castle stands at Dromore, Ireland, and it was built by members of the O’Brien family.
The tower house probably dates to the early 1500s, representing a period of local lordship when fortified residences were erected across the landscape. In 1579 the lands and castle of Dromore were granted to Connor O’Brien, third Earl of Thomond. An inscribed panel above the entrance names Teige, a younger son of Connor, and his wife Slany Brien, though the date on that inscription cannot be read.
During the 1600s Teige O’Brien carried out repairs and an expansion of the building. His son Dermot O’Brien emerged as a leading figure in the Confederate Wars and took part in the Siege of Ballyalla Castle at Ennis. The last member of the family to occupy the castle was Conor, who departed in 1689. The structure declined thereafter and fell into ruin during the eighteenth century. Today the site is recognized as a tower house and is protected as a National Monument, administered as part of the local nature reserve by the National Parks and Wildlife Service.
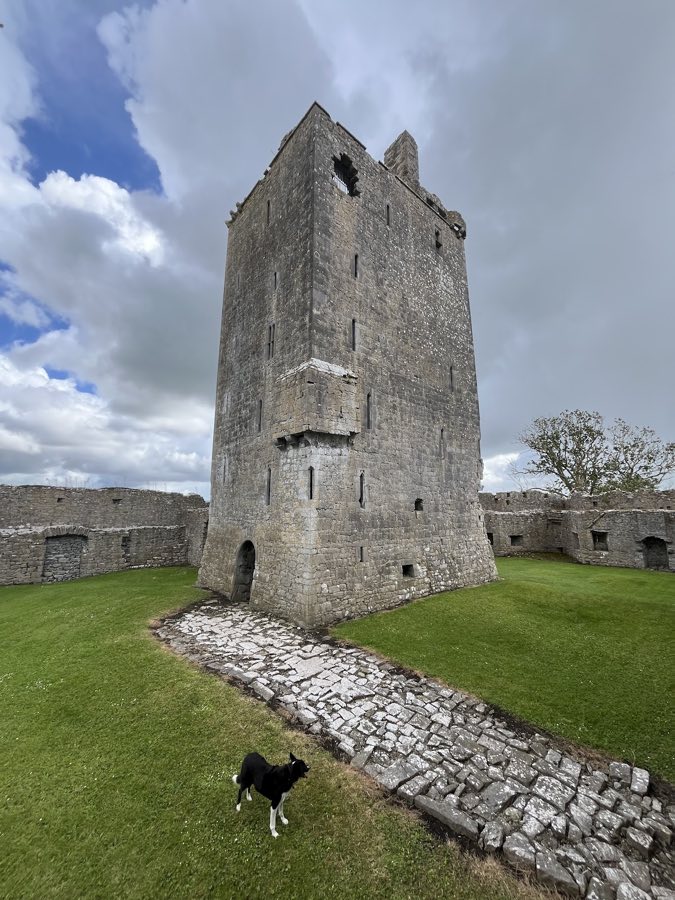
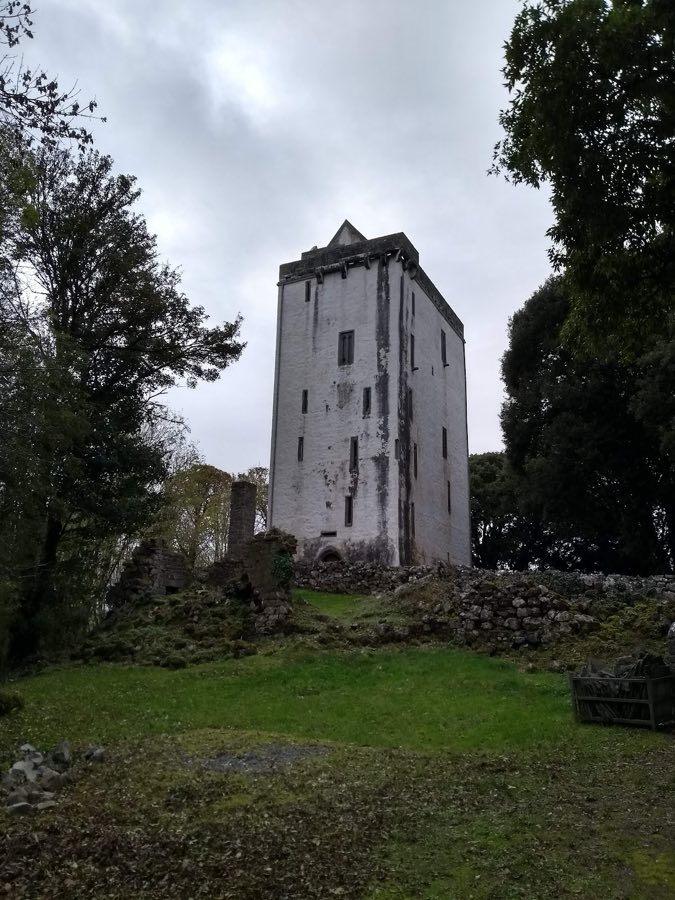
The surviving monument is a four-storey, stone-built tower house set on a peninsula at the northern end of Dromore Lake, about 1.8 kilometres east of Ruan, with the portal tomb known as Moyree-Commons close by. The building displays the masonry techniques of its time, with a stone vaulted ceiling over the ground floor that carries the weight of the upper levels.
Access to the upper floors is via a wide circular stair that stands to the right of the principal entrance; to the left of that entrance a small guardroom opens off the ground floor passage. Between the first and second floors the stair contains a circular shot hole cut into the stairway wall, an adaptation for close-range defence. On the first floor the left-hand chamber retains a stone fireplace set into the wall, an original feature formed from local stone.
Along the roofline there remains a pathway around the gables for movement and defence, and a tall rectangular chimney rises above the roofscape, its top finished with a pair of lozenge-shaped flues. Corbels projecting from the upper walls show where a corner watch-turret once sat. An inscription carved above the entrance attributes building work to Teige, son of Connor, third Earl of Thomond, and to his wife Slany Brien, though the year recorded there is illegible. The tower survives as a ruinous but clearly legible example of a 16th–17th century Irish tower house, with its vaulted ground floor, stair, fireplace, defensive shot hole, and roof features all visible in situ.
No. 84064
No. 58025
No. 88808
No. 84409
Comments
Comments for Dromore Castle will require a verified account before posting.
We'll send a verification link before your first comment is published.