No. 57763
Ashford Castle
Ireland
CastleIntactFor rent17th century
No. 86671
Tower house · Ireland
No. 86671 · 53.418 N, 9.271 W
For events
Aughnanure Castle is marked as a château or castle venue lead. Capacity, indoor/outdoor spaces, catering rules, and accommodation options are published only after public verification.
Event types: Private events, Cultural gatherings, Filming and photography
Quick summary
Aughnanure Castle is a tower house in Ireland with origins associated with the 13th century.
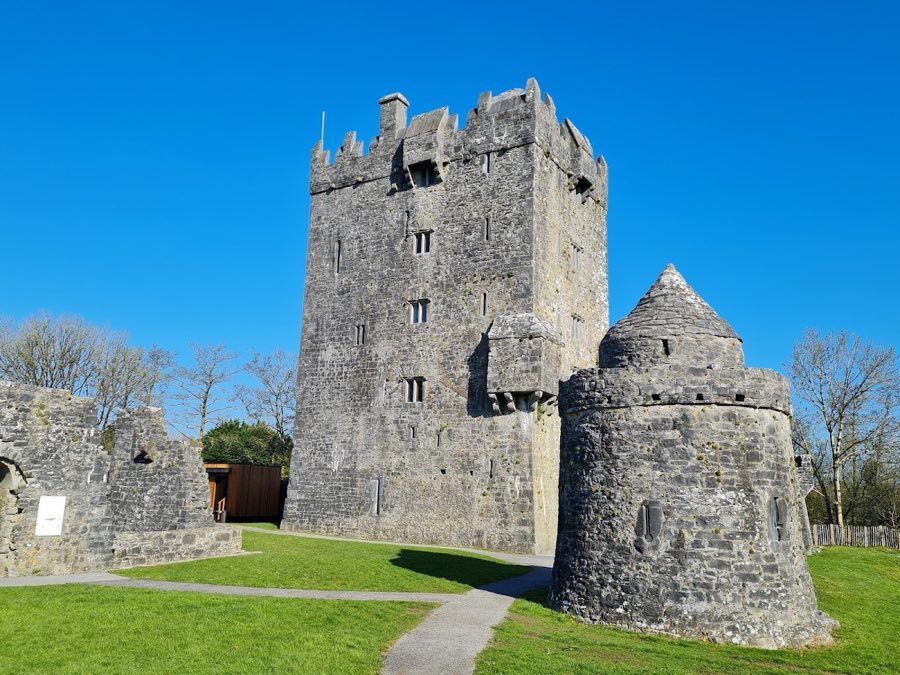
See all castles in IrelandAughnanure Castle stands in Aughnanure, Oughterard, Ireland; the stone tower was erected by the Gaelic O’Flaherty family.
After the Norman advance into the Lough Corrib region in 1256, Walter de Burgo likely established a fortification here. By the end of the thirteenth century the O’Flahertys had retaken control, and they retained the site through the fourteenth to the sixteenth centuries. Around 1490 members of the O’Flaherty family built the current six‑storey tower house that dominates the site.
In 1572 Sir Edward Fitton captured the castle and handed it to Murrough na dTuadh O’Flaherty, a junior kinsman who accepted the authority of the English Crown. During the rebellion of 1641 the O’Flahertys briefly recovered the location by stealth. In 1652 the castle, then in the hands of the Earl of Clanrickard, provided supplies to the garrison of Galway during the siege, and it was abandoned when the city surrendered.
Ownership passed repeatedly between the O’Flahertys and the Earl of Clanrickard and later moved into the hands of Lord St George following mortgage foreclosure. The land was leased to Brian O’Flaherty in 1687, and in 1719 title rights were sold to a Brian O’Flaherty, with the property afterward reverting by mortgage default to Lord St George. In 1932 Peadar O’Flaherty (recorded in some accounts as Peadar of Enniscorthy) purchased the site and in 1952 donated it to the State. The property is now managed by the Office of Public Works and has official national monument status. Conservation and restoration work began in the 1960s, including securing battlements and chimneys and creating the present access route; contemporary reports indicate the castle was largely restored during that decade.
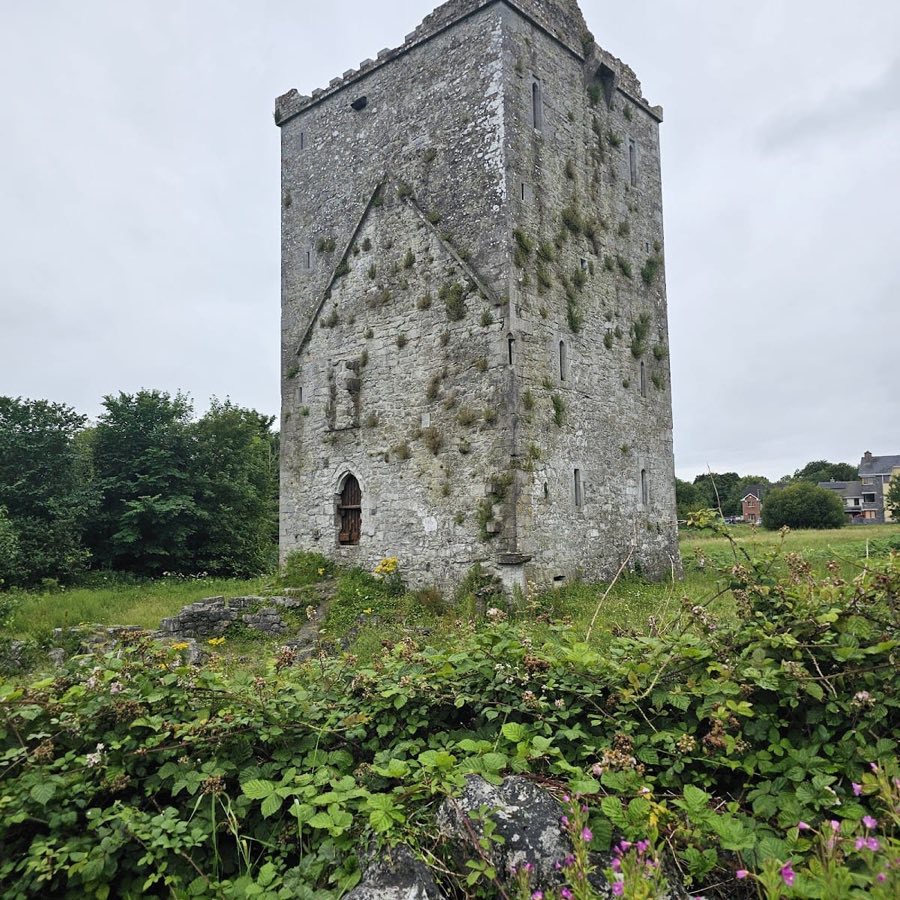
The site is centred on a near‑square, six‑storey tower house set on a flat rock promontory beside Lough Corrib. Built of dressed and coursed stone in the late fifteenth century, the tower rises with walls that taper inward and is capped by a crenellated parapet. A projecting northwest corner faces the river Drimneen, which forms a natural defensive obstacle at that side.
Defensive features include projecting bartizans that reach about mid‑height and machicolations above the entrance, one of which contains a ceiling opening used as a murder‑hole. The ground floor functioned as a storeroom, reached through an entrance that gives onto a right‑hand guardroom and, to the left, a stone spiral stair that climbs the upper levels. Upper storeys are divided into living and sleeping spaces; one chamber contains a large open fireplace and paired divided windows that served as a main living room.
Surrounding the tower is a distinctive double bawn, where an earlier curtain was later enclosed by a larger outer wall. Two segments of these outer walls survive, and a flanking watchtower stands at the eastern end of the outer enclosure. A separate round watchtower is also recorded within the complex. Along the west side of the outer wall lie the remains of a banqueting hall ruined by the collapse of a natural vault over the river; one wall with a row of windows still stands, and the surviving window surrounds are carved with foliate ornament, including reliefs of grapes and vine motifs.
Within the inner courtyard a small, round tower survives with a carefully worked corbelled stone ceiling and a conical stone roof. Carved water‑spouts are recorded on the tower, and historical descriptions note docks at the site on the lakeshore. The principal tower remains intact to its full six storeys and, while the banqueting hall is largely ruined, the ensemble of tower, bawns and ancillary towers survives to illustrate the castle’s medieval and later phases.
No. 57763
No. 48381
No. 58533
No. 62427
Comments
Comments for Aughnanure Castle will require a verified account before posting.
We'll send a verification link before your first comment is published.