No. 37531
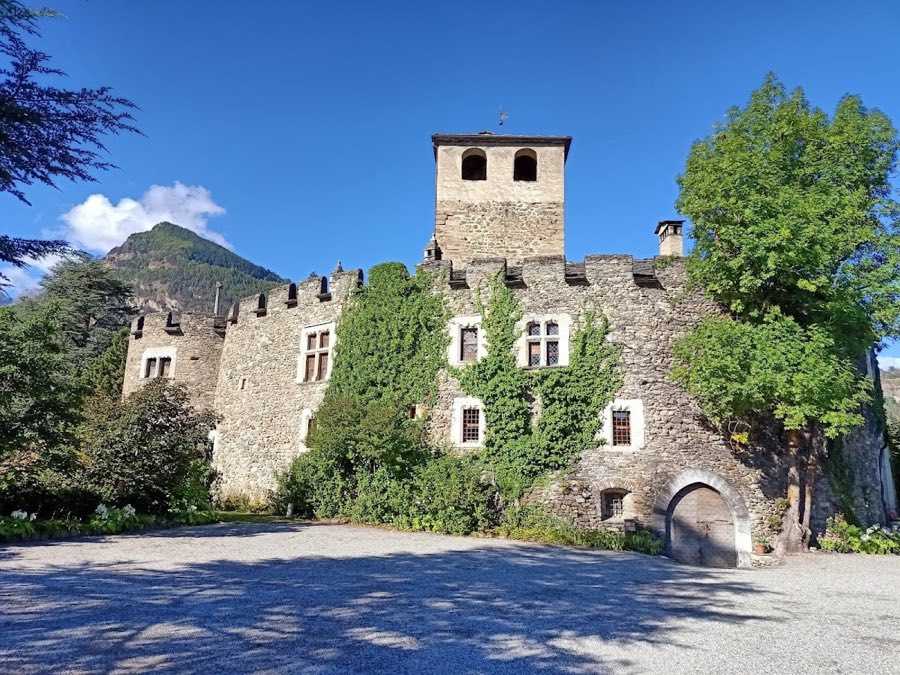
Castello di Introd
Italy
CastleIntact12th century
No. 33455
No. 33455 · 45.709 N, 7.140 E
Quick summary
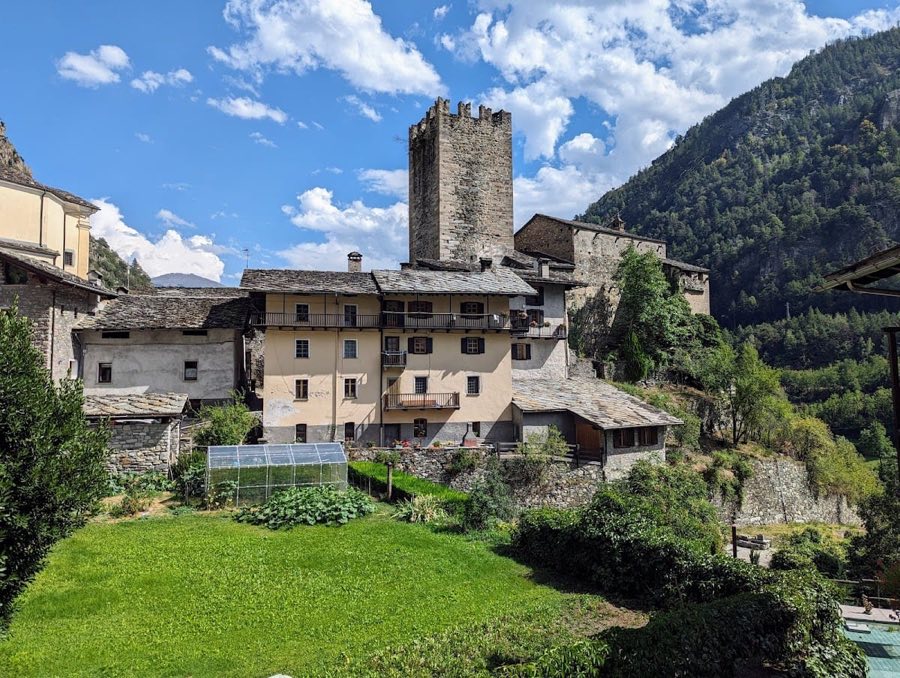
Avise Castle is a palace in Italy with origins associated with the 15th century.
See all castles in ItalyAvise Castle is situated in the municipality of Avise in modern Italy. It was erected in the late 15th century during the Renaissance period by the noble d’Avise family, a lineage central to the castle’s early history.
The construction of the castle in 1492 either began under Boniface d’Avise or his relative Rodolphe d’Avise, marking a shift from the family’s previous residence, the Castello di Blonay, which stood near the village church. As a noble house rather than a military fortress, the new structure reflected the evolving needs and status of the d’Avise family during this era.
Over the centuries, the castle remained in the hands of the d’Avise family, with its form and function adapting to changing residential requirements. After the d’Avise line ended, ownership transferred to the Biancos di San Secondo family. In 1798, the Biancos sold Avise Castle to private owners, moving it from noble possession into private hands. Since then, the castle has occasionally served as a venue for exhibitions, preserving its historical presence within the community.
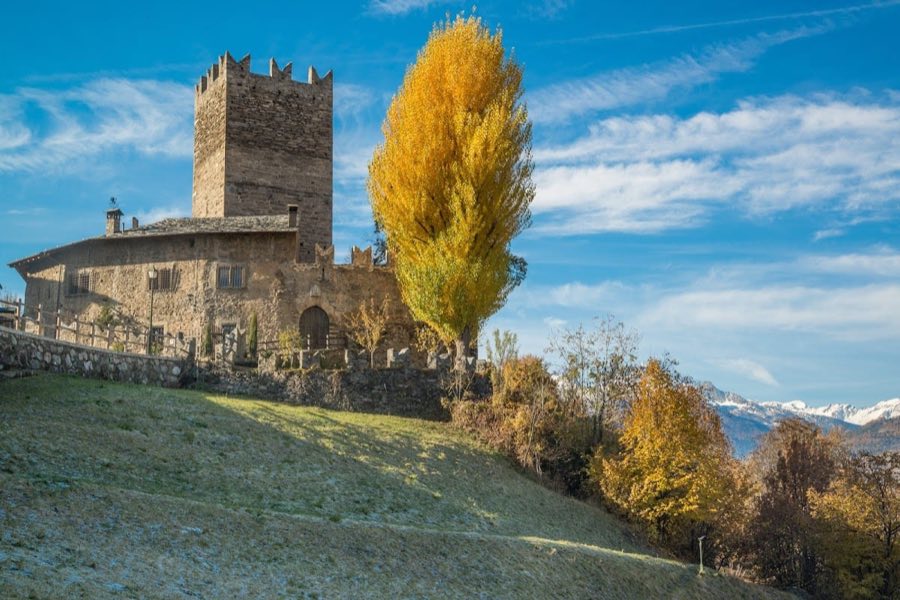
Avise Castle stands as a large, well-preserved fortified residence located at the western entrance of the village. Rather than a classic military fortress, the complex is primarily designed for noble living, combining robust defensive features with residential comfort.
The castle’s main structure rises three stories high and includes an attached square tower that surpasses the main building in height. Atop this tower are machicolations—overhanging defensive openings—adorned with a distinctive Gothic decoration called “goccia rovesciata,” or inverted drop motif, providing both protection and artistic detail. Above the tower’s entrance, carved coats of arms belonging to the d’Avise family stand alongside their motto, reading “Qui tost Avise tard se repent,” which links the site clearly to its founders.
The façade is notable for its 16th-century paired windows framed with ancient stone elements. These frames incorporate a striking combination of three local rock types: oceanic marble, gneiss originating from deeper continental layers, and amphibolite formed from magmatic intrusions. Decorative doorways and window surrounds utilize marble and calcareous schist, commonly known as chert, highlighting regional craftsmanship.
Inside, the castle houses a variety of historically significant rooms. The ground floor once contained a kitchen that held a pewter collection, now lost. On the first floor, a “safe room” offers insights into the lifestyles of the 19th-century upper-middle class. Another chamber, called the “shelf room,” displays fourteen carved wooden shelves decorated during a 19th-century restoration with scenes of 15th-century costumes, animals, and mythological beings, reflecting a revived interest in medieval traditions within the Aosta Valley.
Additional interior features include a spacious hall with a coffered ceiling and surviving fragments of frescoes overlain by graffiti from various times, illustrating the castle’s long and layered history. Structural alterations, such as passages sealed with bricks and newly inserted windows, reveal efforts to enhance natural light and accommodate the shifting residential use of the castle across different periods.
No. 37531
No. 85633
No. 24561

No. 74445
Comments
Comments for Avise Castle will require a verified account before posting.
We'll send a verification link before your first comment is published.