
No. 79219
Bonkyll Castle
United Kingdom
CastleRuin11th century
No. 95810
Tower house · United Kingdom
No. 95810 · 55.846 N, 2.115 W
Quick summary
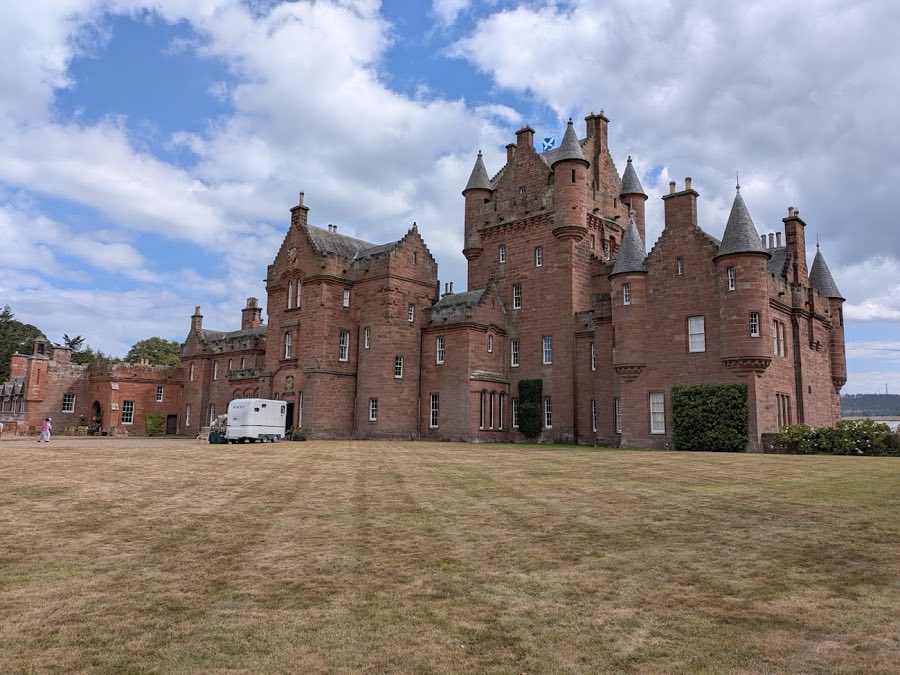
Ayton Castle is a tower house in United Kingdom with origins associated with the 19th century.
See all castles in United KingdomAyton Castle, in the municipality of Eyemouth, United Kingdom, occupies a site first fortified by medieval Scottish builders.
A medieval peel tower once stood here as the stronghold of the Home family. That tower fell into English hands in 1497, and the nearby parish church was the setting for negotiations that led to the Treaty of Ayton, signed on 30 September 1497.
At a later date the medieval tower was replaced by a classical mansion. That house was destroyed by fire in 1834. After the blaze the estate passed into the ownership of William Mitchell, later Mitchell-Innes of Parsonsgreen. In 1851 he commissioned the architect James Gillespie Graham to erect a new castle in red sandstone, styled in the Scottish Baronial or Scottish gothic manner, built around the earlier tower house.
Work continued through the mid-19th century. In 1860 David Bryce lengthened the drawing room and added a billiard room. Between 1864 and 1867 James Maitland Wardrop carried out further additions. William Mitchell-Innes died in January 1860 and the property passed to his son Alexander Mitchell-Innes, who commissioned a parish church with a 36-metre spire and stained glass windows produced by Ballantine & Sons.
Interior decoration was renewed in 1875 by Bonnar & Carfrae, using stencilling to imitate silk damask, an interior scheme recorded as largely surviving. In 1873 the American writer Mark Twain visited and purchased the dining-room fireplace mantel; that mantel is now installed in the Mark Twain House & Museum in Hartford, Connecticut, and the castle’s present dining-room fireplace dates from the time of that removal.
The barony, castle and lands were sold in 1895 to Henry Liddell-Grainger for £90,000. The estate later became the home of David Liddell-Grainger (1930–2007). The family sold the castle in 2015 to a property developer, Richard Syred, and another party. During the Second World War the castle was used temporarily as accommodation for the Esdaile School when the school was evacuated from Edinburgh. The castle is recorded as the caput of the feudal barony of Ayton and the building is protected as a Category A listed structure; the designed grounds are included in the national Inventory of Gardens and Designed Landscapes.
The present complex is centred on a medieval tower house incorporated into a largely 19th-century red sandstone building executed in a Scottish Baronial or Scottish gothic idiom. The main house retains that layering of medieval core and Victorian remodelling, producing an ensemble of towers and extended living spaces built of warm red sandstone.
The original defensive tower is archaeologically attested through its incorporation into the later house. The later 19th-century castle was erected around this older fabric and built predominantly of dressed red sandstone. Work by James Gillespie Graham in 1851 established the principal house form, and later 19th-century additions altered internal circulation and enlarged reception rooms.
Interior fabric of note survives from the 1875 redecoration carried out by Bonnar & Carfrae. Their stencilled scheme, designed to imitate silk damask, remains largely intact in parts of the house and provides a well-documented example of Victorian decorative practice preserved in situ. The dining-room fireplace mantel that stood here until 1873 was removed by Mark Twain and now survives at the Mark Twain House & Museum in Hartford; the mantle now in the castle dates from its removal in 1873.
Ancillary estate buildings are constructed in matching red sandstone. An elaborate offices range and a stables block stand within the estate, both executed in the same material and reflecting the 19th-century expansion of domestic service accommodation. A South Lodge survives in a Scots Baronial manner, incorporating an archway and screen walls of red sandstone that mark the estate access.
A beehive-shaped dovecote on the grounds dates to the 16th century and was repaired in 1745; it underwent further restoration in 2015 and stands as a restored, recognisable structure. The parish church commissioned by Alexander Mitchell-Innes is part of the estate’s built fabric; it rises to a spire of 36 metres and contains stained glass made by Ballantine & Sons.
The site has continued to receive interventions into the 21st century. The castle building is protected as a Category A listed property and the designed landscape is entered in the national inventory. In the castle grounds a 500-metre miniature railway, laid to a 10.25-inch (260 mm) gauge and constructed by Alan Keef Ltd, opened on 24 September 2021 and operates with the locomotive Lloyd and two passenger carriages.
No. 79219
No. 28734
No. 95431
No. 56947
Comments
Comments for Ayton Castle will require a verified account before posting.
We'll send a verification link before your first comment is published.