No. 64674
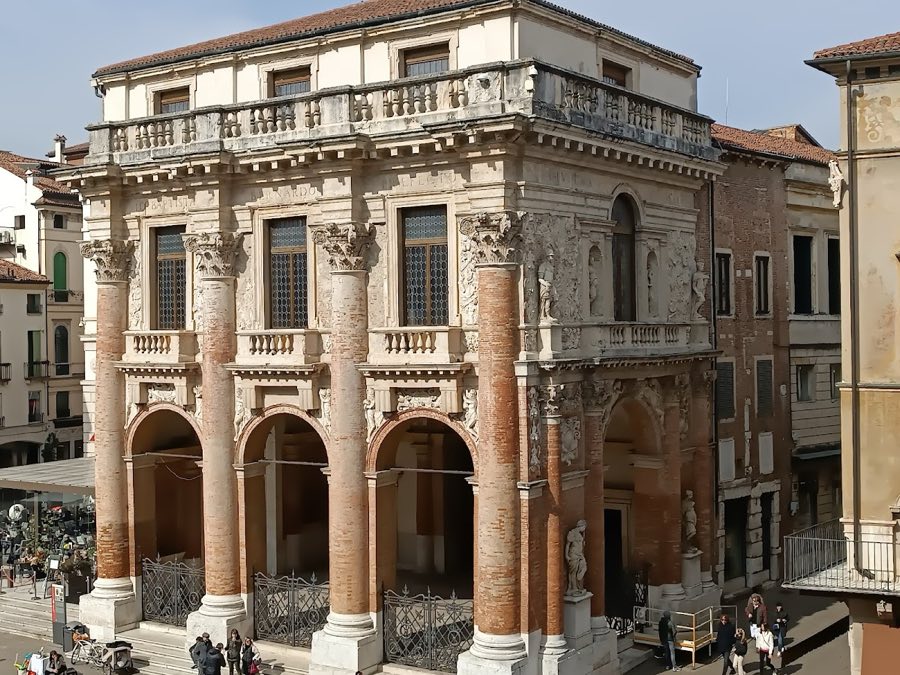
Palazzo del Capitaniato
Italy
PalaceRestored16th century
No. 68570
No. 68570 · 45.547 N, 11.546 E
Quick summary
Basilica Palladiana is a palace in Italy with origins associated with the 16th century.
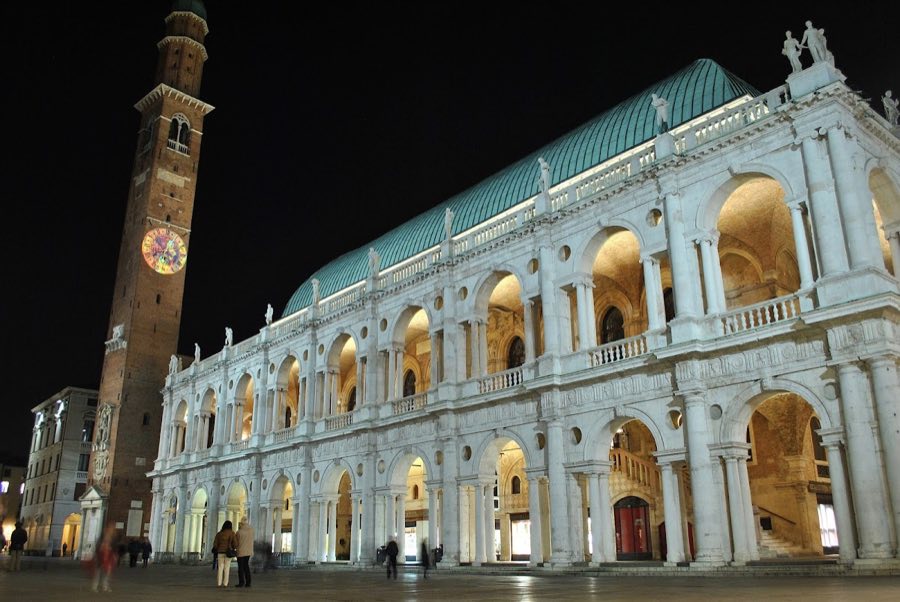
See all castles in ItalyThe Basilica Palladiana in Vicenza, Italy, is a civic palace created by the city’s medieval government and transformed in the Renaissance, with principal building phases from the Middle Ages through the sixteenth century. Its principal roles were as the seat of Vicenza’s magistracies, city council and courts, and under the Venetian Republic it served as a focal point for political and commercial life in the town. The building stands on the main civic square and grew from earlier public structures into a large, multifunctional municipal complex.
Origins lie in a medieval palace that incorporated two older public buildings and a central thoroughfare linking the Borgo di Berga with Campo Marzo. A tall civic tower next to the complex dates to the twelfth century, while the palace’s upper floor took a Gothic form by the mid‑fifteenth century. That upper chamber, known as the Hall of the Four Hundred, was an enormous unsupported meeting hall, used for council business and civic functions. In the late fifteenth century a surrounding double order of open arcades was added, but soon after their completion part of the corner collapsed, provoking decades of debate over repair and reconstruction.
In the mid‑sixteenth century the municipal council authorized a comprehensive rebuilding led by the architect Andrea Palladio, with political and practical backing from his patron. The city required a wooden model of one of the new arches and after discussion the Palladian plan gained final approval in 1549. Work under Palladio moved slowly: the first arcade order on the north and west was in place by 1561, and the second level was begun in 1564 and finished in 1597, well after Palladio’s death. Palladio described his remade palace using the term basilica, drawing on the Roman tradition of civic basilicas. During the 1560s the upper hall also housed temporary wooden theatrical structures designed by Palladio before he completed the nearby permanent theatre.
The building’s roof and several interior and exterior features were lost during an aerial bombing on 18 March 1945, which also damaged the adjacent tower. The original roof was destroyed by an incendiary device and then rebuilt after the war using timber donated by communities of the nearby plateau. In the early twenty‑first century a major conservation campaign removed heavy postwar concrete roof supports and replaced them with lighter glued‑laminated timber members, cleaned and consolidated the façades and renewed lighting. Work concluded in October 2012 and the restoration later received a European cultural heritage prize. Since 1994 the building has been part of the UNESCO World Heritage listing that groups Vicenza with its Palladian villas, and national authorities accorded it enhanced monument status from 2014.
The complex presents as a layered structure in which a fifteenth‑century Gothic palace with a vast, unsupported upper hall is enveloped by a later set of white‑marble arcades designed in the Palladian manner. The Gothic surface, cut in diamond patterns of red and yellow Verona marble, remains visible above the row of ground‑floor shops behind the later marble loggias, so the older facing and the Renaissance additions sit one above the other.
The large upper chamber measures about 52 by 22 metres in plan, reaches roughly 24 metres in height and covers an area of 1,144 square metres. Its roof is a long cylindrical vault, shaped like an inverted ship’s hull and originally covered with copper plates. This single open space functioned as the main civic hall and survives as the building’s defining interior volume, with later interventions altering its roof support system and materials.
At the west side the palace connects directly with the Bissari tower, an eighty‑two metre civic tower whose upper portion dates to 1444. Around the palace a late fifteenth‑century addition created a double ring of open arcades; these arcades were later reworked so that the outer face presents a repeated three‑part opening known as a serliana, which is an arched central bay flanked by two rectangular bays. Palladio used this three‑part opening as a regular module to reconcile the varying widths of the older bays, reducing the side rectangular openings nearly to nothing at the corners to fit the plan.
Palladio arranged the two levels of arcade according to classical conventions. The lower loggia uses the Doric order (plain, sturdy columns) and carries a horizontal band whose decorative surface alternates square panels adorned with discs and ox‑skull motifs and grooved projecting blocks. The upper loggia adopts the Ionic order (slender columns with scroll capitals) and carries a continuous decorative band. Both arcade levels are executed in white marble, and the balustrade that runs along the roofline is enriched with statues by named sculptors. Materials recorded across the structure include the Gothic diamond marble cladding, the Palladian white marble arcades, the original copper roof covering and timber used in later roofing work.
Twentieth‑century repairs introduced reinforced‑concrete supporting arches in the roof, but these were removed during the 2007–2012 conservation campaign and replaced with lighter glued‑laminated timber arches. The façades were cleaned and consolidated as part of that work, and the building now houses three separate exhibition spaces dedicated to architecture and art, with an upper terrace reopened following the restoration.
No. 64674
No. 84381
No. 42878
No. 51126
Comments
Comments for Basilica Palladiana will require a verified account before posting.
We'll send a verification link before your first comment is published.