No. 68570
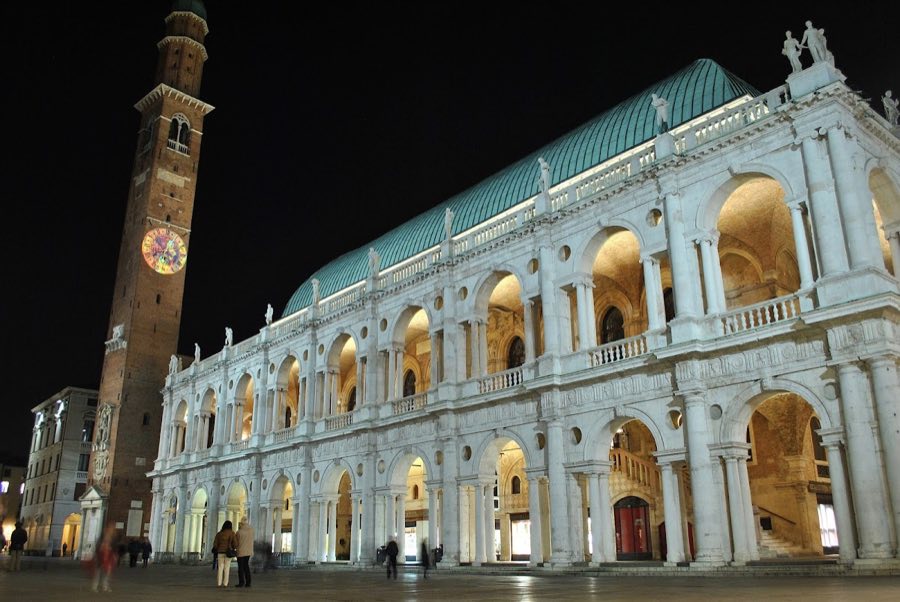
Basilica Palladiana
Italy
PalaceRestored16th century
No. 64674
No. 64674 · 45.547 N, 11.546 E
Quick summary
Palazzo del Capitaniato is a palace in Italy with origins associated with the 16th century.
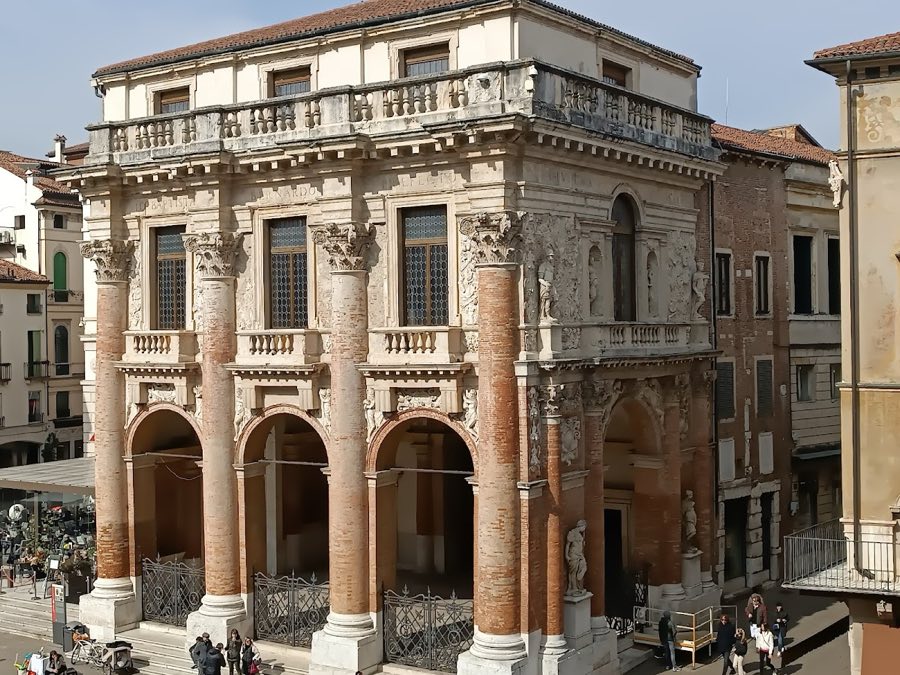
See all castles in ItalyPalazzo del Capitaniato in Vicenza, Italy, is a sixteenth‑century civic palace built for the Republic of Venice and drawn by the architect Andrea Palladio in 1565. Commissioned by the city to house the capitanio, the Venetian official who represented the republic locally, the palazzo occupied a key site on the Piazza dei Signori and functioned as the city’s official residence for that representative. Its date of design and its role for the Venetian administration place the building squarely in the late Renaissance municipal life of Vicenza.
Work began after the 1565 commission and continued into 1571–1572, when construction reached a substantial stage. The new structure replaced an earlier late‑medieval house that had served the capitanio on the same square. Building activity ceased in 1572 with the project only partly executed; the completed portion included three bays rather than the five or seven bays that had originally been planned. By the close of 1572 a roof had been put in place, which allowed interior decoration to proceed. At that time Giovanni Antonio Fasolo painted lacunar panels and Lorenzo Rubini produced stucco work and statuary for the interiors.
The main façade preserves a dedicatory inscription reading “JO. BAPTISTAE BERNARDO PRAEFECTO,” honoring the capitanio Bernardo who commissioned the palazzo. The lateral façade was conceived with triumphal‑arch references and carries figurative decoration and allegorical sculpture that celebrate the Spanish–Venetian naval victory at the Battle of Lepanto of 7 October 1571. Two statues within the lateral openings carry bases inscribed “PALMAM GENUERE CARINAE” and “BELLI SECURA QUIESCO,” and four further figures above the lateral arch represent Virtue, Faith, Piety, and Honor.
In the twentieth century the urban block beside the palazzo was cleared during the 1930s when neighbouring properties were demolished. A proposal to extend the palazzo to match the original multi‑bay plan was not taken forward. Instead the exposed side was given a rationalist‑style treatment with a large arch that later drew criticism. The loggia and principal façade underwent conservation work between March and September 2008, timed with celebrations marking Palladio’s five‑hundredth anniversary. Since 1994 the palazzo forms part of the UNESCO World Heritage Site that groups the city of Vicenza with the Palladian villas of the Veneto.
The main reception level, the piano nobile (main floor for reception), contains the large council hall known as the Sala Bernarda, which now serves the town council. During official sessions councilors enter through the loggia (covered gallery) door rather than by the Corso Palladio entrance. Interior decoration survives in the form of sixteenth‑century frescoes transferred from a da Porto villa and a set of nine seventeenth‑century paintings by Giovanni Antonio Fasolo. Those nine works were restored in 1961. The council chamber and its painted wooden ceiling panels were comprehensively remodeled and conserved between June 2010 and January 2012, with new furniture supplied from a design by Salvador Pérez Arroyo and the large paintings and ceiling restored under the regional Superintendency for historical, artistic and ethno‑anthropological heritage. In January 2007 the palazzo’s loggia displayed the FIFA World Cup trophy to the public from the twelfth to the fourteenth of the month, the first stop in Italy on the cup’s national tour. The Italian cultural‑heritage authorities list the building as an immovable work of art, architectural type A.
The palazzo presents a compact, monumental block articulated by massive pilasters and large vaulted openings, with construction dating to the early 1570s. The ground level opens onto a wide covered gallery, the loggia (covered gallery), set beneath broad vaults whose construction was intended to support the large reception hall above. The lower level is enclosed by a high wrought‑iron railing, punctuated with niches and columns, and contains commemorative plaques honouring the war dead. Doorways are set within these niches and follow their curved profiles, a detail visible in surviving plans and on the executed surfaces.
On the main reception floor, the piano nobile (main floor for reception) is dominated by the Sala Bernarda, a single large hall finished with a flat, coffered ceiling. The room houses decorative panels that originated in a da Porto villa and nine large canvases by Giovanni Antonio Fasolo, dated to the seventeenth century. These paintings, together with the painted wooden ceiling panels of the council chamber, have received major conservation work in the twentieth and early twenty‑first centuries and are presented in a restored condition following the 1961 interventions and the 2010–2012 restoration campaign.
The principal façade facing the Piazza dei Signori is organized around giant engaged semicolumns and three large arches that give onto the portico. The exposed brickwork is set alongside pale Istrian stone and extensive stucco, creating a two‑tone effect across the front. At the top of the façade a balustraded attic sits above the arcades. A dedicatory inscription runs across the upper entablature and reads “JO. BAPTISTAE BERNARDO PRAEFECTO,” commemorating the capitanio Bernardo. On the portico there are sculptural details showing figures pouring water, iconography meant to evoke rivers.
The lateral elevation on Contra’ Monte is composed like a triumphal arch, with four shorter semicolumns, stucco bas‑reliefs, and intercolumni spaces filled by allegorical statuary that commemorates the naval victory at Lepanto on 7 October 1571. Two statues within the bays carry bases incised with the Latin sentences “PALMAM GENUERE CARINAE” and “BELLI SECURA QUIESCO.” Above the lateral arch, from the piazza side, stand four additional statues representing Virtue, Faith, Piety, and Honor respectively.
The building remains physically incomplete in the sense that only three of the originally planned bays were executed; where the structure would have continued, the city removed adjoining buildings in the 1930s and the exposed side was later finished with a rationalist‑era arch. The main façades and the loggia have undergone conservation, most notably the restoration between March and September 2008, and the major interior restorations completed in 2012. Materials visible on site include exposed red brick, Istrian stone, extensive stucco work, wrought ironwork in the ground‑floor railing, and surviving traces of the light plaster that Palladio planned for the column shafts, visible at the bases of the Corinthian capitals.
No. 68570
No. 84381
No. 42878
No. 51126
Comments
Comments for Palazzo del Capitaniato will require a verified account before posting.
We'll send a verification link before your first comment is published.