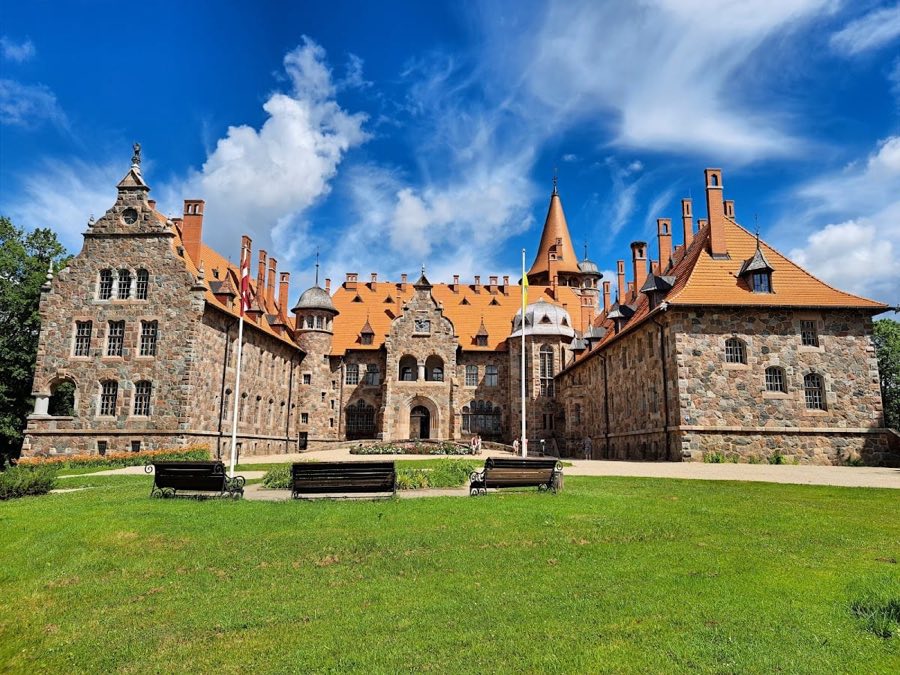
No. 11749
Cesvaine Castle
Latvia
Manor houseRuin15th century
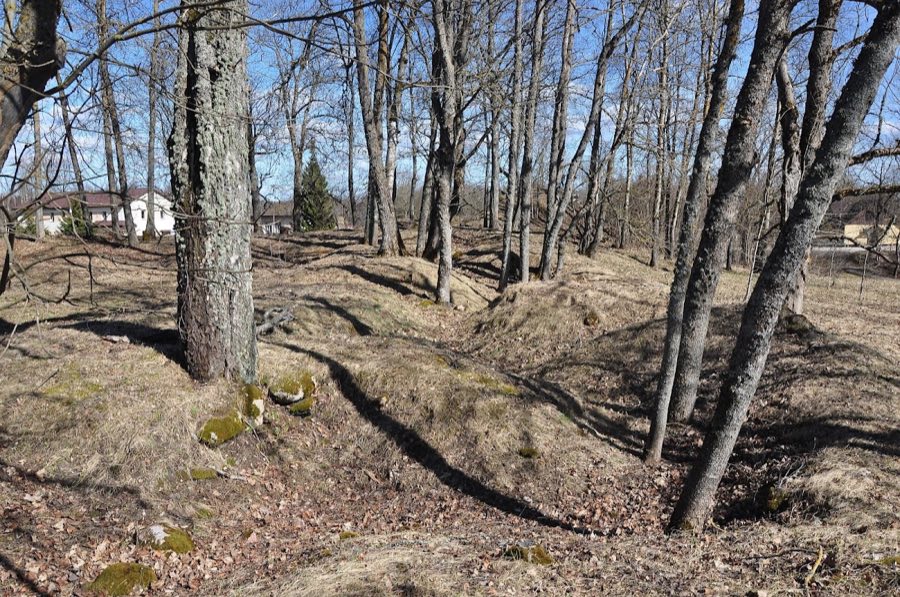
No. 12953
Castle · Latvia
No. 12953 · 56.808 N, 26.031 E
Quick summary
Bērzaune Castle is a castle in Latvia with origins associated with the 13th century.
See all castles in LatviaBērzaune Castle, in Bērzaune municipality, Latvia, was erected by vassals of the Archbishopric of Riga.
The estate that became Bērzaune was given in 1229 to the Tiesenhausen family as a fief from the Archbishop. Construction of the castle is attributed to Bartholomäus von Tiesenhausen in the 1330s or 1340s, and the site appears in records for the first time in 1382. During the later Middle Ages the property was divided among branches of the Tiesenhausen family, with formal division agreements recorded in the fifteenth and sixteenth centuries.
Documents from 1522 list a gate tower, a chamber for firearms and a “so-called new tower,” together with internal service rooms, and the prominent round tower at the south‑eastern angle was probably erected at the start of the sixteenth century to guard the main road and the approach to the gate. After the collapse of the Livonian Confederation in 1561 the place, recorded then under the name Bersohn, became part of the Polish–Lithuanian Commonwealth. In 1577 forces of Ivan IV captured and plundered the estate; Polish–Lithuanian troops recovered it in 1578. In 1582 King Stephen Báthory restored the property to Heinrich von Tiesenhausen but ordered that it should not be further fortified.
Between 1601 and 1603 warfare between Poland and Sweden brought severe devastation to the region, including fires, widespread hunger and contemporary reports of cannibalism. In 1628 King Gustav II Adolf granted the estate to Field Marshal Johan Banér, after which Swedish authorities strengthened and enlarged the castle for military use. The moment of final destruction is not fixed; the site may have been ruined in the latter half of the seventeenth century or during the fighting of the Great Northern War, a possibility reinforced by records of a plague at the same time. After the wars the estate passed into Russian hands and the castle fell into decay, with stones later taken from the ruins to build outbuildings for a nearby new manor. In the early nineteenth century parts of the curtain wall and the round tower were still visible. In 1944 the standing ruin, including the almost full‑height round tower, was destroyed during heavy fighting, and trenchworks were cut into the castle mound. The site has since remained a ruin.
The castle occupied a defensible, water‑surrounded position on a hill: the Bersonite river lay to the west, a stream with sloping banks flowed to the north and east into the river, and a large pond lay to the south. A small settlement of four farms stood on the opposite bank and a bridge crossed the river to the castle. The internal courtyard formed a roughly square area measuring about 44 by 51 metres, reflecting a compact plan adapted to the surrounding water features.
A continuous curtain wall enclosed the site. Its lower courses were built of unworked fieldstones, and the wall reached a thickness of roughly 1.3 to 1.5 metres. Access to the enclosure ran through a gate tower on the west side. Surviving reports and measurements record these defensive works as robust, and they provided the framework for buildings pressed against the inner face of the wall.
A projecting round tower defended the south‑eastern corner and was later equipped for cannon. Its outside diameter measured about seven metres while the interior space was two to two and a half metres across. Toward the road the tower’s wall thickened to about 2.5 metres, and at the junctions with the curtain wall it measured roughly 1.9 metres. A 1522 inventory names a gate tower, a firearms chamber and a “new tower,” and it places a weapons and munitions store by that tower. The round tower is judged to date from the beginning of the sixteenth century, built to cover the main road and the approach to the gate.
Buildings stood against the inner face of the curtain wall on several sides of the courtyard: one block on the west wall north of the gate tower, a structure on the north side, and two ranges on the east flanking the entrance. A 1522 record identifies in these ranges a refectory with a kitchen, a chapel, private chambers, cellars, granaries and other storerooms, indicating that the complex combined domestic, storage and military functions. Swedish strengthening and later expansions in the seventeenth century altered the defensive layout before the castle fell into ruin.
The ruin has undergone substantial loss and reuse. After the wars many stones were removed for construction of manor outbuildings nearby. By the early nineteenth century fragments of the ring wall and the round tower remained standing. In 1944 the surviving ruin, including the nearly original‑height round tower, was destroyed in combat and the hill was cut by trenchworks. At present only small, overgrown fragments of masonry are visible across the mound, much of the former fabric lies under rubble, and the cellar space of the round tower has been exposed.
No. 11749

No. 16496
No. 93413
No. 10236
Comments
Comments for Bērzaune Castle will require a verified account before posting.
We'll send a verification link before your first comment is published.