No. 23604
Bampton Castle
United Kingdom
CastleRuin12th century
No. 83340
Castle · United Kingdom
No. 83340 · 50.851 N, 3.511 W
Quick summary
Bickleigh Castle is a castle in United Kingdom with origins associated with the 12th century.
See all castles in United KingdomBickleigh Castle is situated in the village of Bickleigh, within the municipality of Tiverton, in the United Kingdom. The site was originally established by the Normans following their conquest of England, featuring a motte-and-bailey design typical of the late 11th or early 12th century.
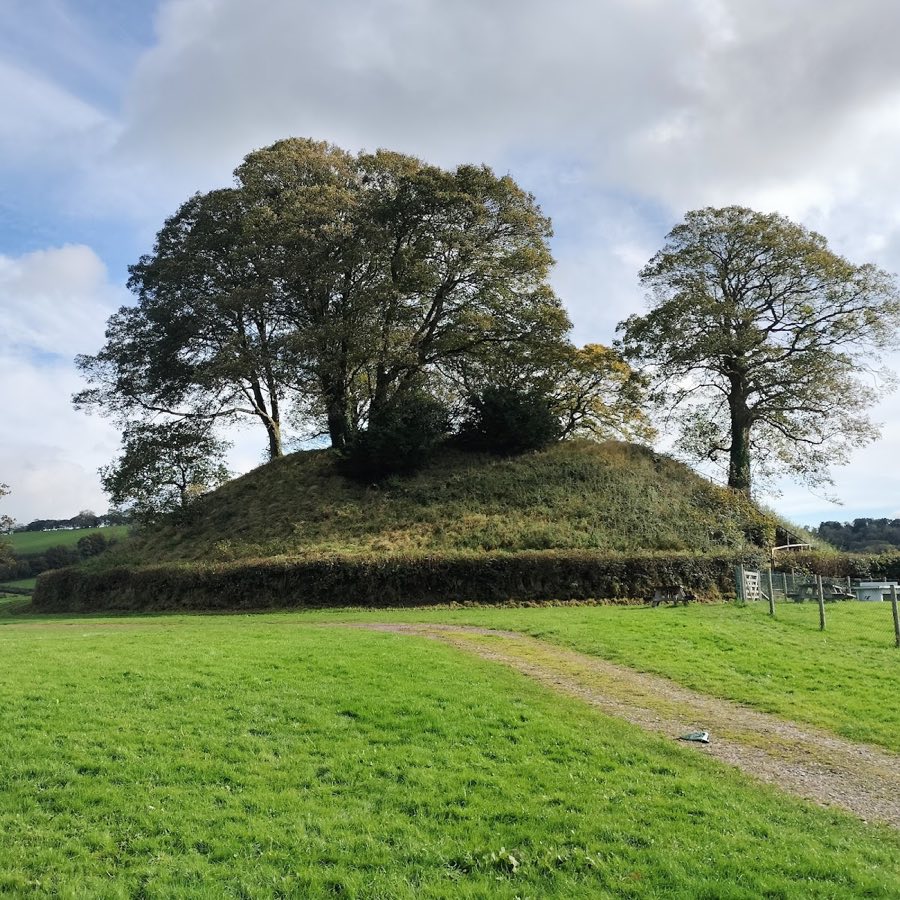
The initial fortification, constructed soon after the Norman arrival, consisted of a motte—a raised earthwork mound—topped with defensive structures, accompanied by an enclosed courtyard called a bailey. This early castle was dismantled by the mid-12th century. Within the bailey during this period, a small stone chapel was erected, marking the beginning of a continuous ecclesiastical presence on the site.
In the 15th century, the Courtenay family, notable local nobility, established a manor house on the castle grounds. This new mansion incorporated surviving elements from earlier phases, including parts of the Norman fortifications. The Courtenays, followed by the Carew family who inherited the estate, maintained residence at the castle until the mid-17th century. Both families played significant roles in the region until the turmoil of the English Civil War.
During the Civil War, Bickleigh Castle became a Royalist stronghold under the Carews, who supported King Charles I. In 1644, Queen Henrietta Maria, the wife of Charles I, stayed at the castle as a guest of Sir Henry and Lady Dorothy Carew while traveling to Exeter. Shortly after her stay, she gave birth to Princess Henrietta Anne Stuart. Recognizing its strategic importance and its owners’ political allegiance, Parliamentarian forces under General Fairfax laid siege to the castle in late 1645. Following the siege, the castle was deliberately damaged or “slighted” to prevent further military use.
Following the Restoration of the monarchy in 1660, the castle site saw new construction consistent with agricultural estates of Devon, including a farmhouse built of cob (a natural building material made from subsoil) and thatch roofing. Over time, the castle buildings declined in status and condition, functioning as storage and cottages, until restoration efforts commenced in the early 20th century. The Carew family retained ownership of the estate until 1924.
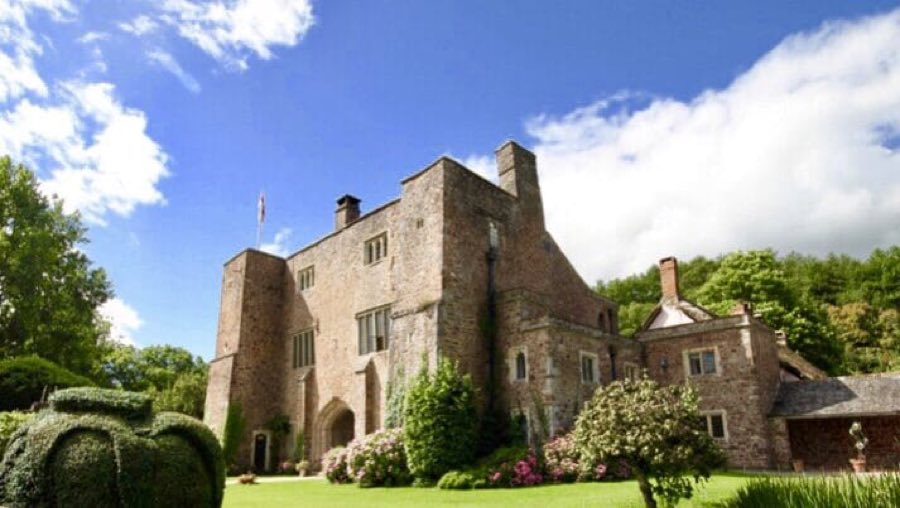
The castle complex today comprises a collection of buildings from various periods arranged mostly around a central courtyard, reflecting centuries of construction, adaptation, and reuse. Although the western section of the original castle no longer exists, the southwestern section, known as the “Old Court,” survives along with the northern gatehouse and adjoining ranges, as well as the east-facing chapel near the River Exe.
The gatehouse, dating from the early 12th century, is a three-storey stone building with a single-depth layout and an asbestos slate roof topped by turrets—a notable feature added through later alterations. This structure, now Grade I listed for its historic importance, has a principal carriage archway providing access to the courtyard. It was substantially modified in the 15th century and underwent restoration during the 1920s and 1930s. Notably, one turret on this gatehouse collapsed on 30 December 2023.
The chapel on the eastern side of the complex possesses sanctuaries that predate Norman renovations, with documentary references tracing back to around AD 600 and recognized as a chapel by the 9th century. Archaeological investigations have revealed a former dividing wall featuring an arch that separated the sanctuary from the nave, later removed to expand the nave area and accommodate a wooden rood screen, which itself was lost in the 19th century. The present roof is a 15th-century wagon-style timber construction. Among the furnishings is a restored Estey organ installed in 1884.
To the south of the courtyard lies the Old Court, originally erected in the mid-15th century as a magistrates’ court by Thomas, the 6th Earl of Devon. This building underwent various renovations and partial demolitions over the centuries. It is believed to have contained a hall house with a five-arch braced jointed truss cruck roof—a traditional timber framing technique that uses curved timbers (crucks) for support. Following the English Civil War, this building was adapted for residential use. There is local tradition of an underground passage that may connect the Old Court with the Keep Gatehouse.
The North Range, built in the latter half of the 17th century as housing for estate workers, is a two-storey structure covered by a thatched roof. It contains a 16th-century carved overmantel (a decorated panel above a fireplace), crafted around 1550. This intricate wood carving depicts scenes connected to the Reformation, including the trial and execution of Henry Courtenay and his associates, stylistic representations of Exeter and Bickleigh Castle’s Inner Keep, and an image of King Henry VIII. This significant piece was preserved in Exeter Cathedral for safety before being restored and reinstalled during the 1930s.
North of the main buildings is Moat Cottage, a stone-built, thatched-roof dwelling dating back to the late 16th century. Nearby stands the former stable block, reconstructed in the 19th century atop an earlier footprint. The stables feature thatching and are distinguished by a turret clock atop the roof. Today, this building has been repurposed to serve as accommodation and reception spaces.
The castle grounds extend over 60 acres, including five acres of landscaped gardens. In the 18th century, Sir Thomas Carew undertook extensive landscaping projects, creating garden walls, gate piers, ornate gates, and fish ponds fashioned from remnants of the original Norman moat. These garden features are recognized as listed structures due to their historic and architectural significance.
No. 23604
No. 45050
No. 72779
No. 56031
Comments
Comments for Bickleigh Castle will require a verified account before posting.
We'll send a verification link before your first comment is published.