No. 72779
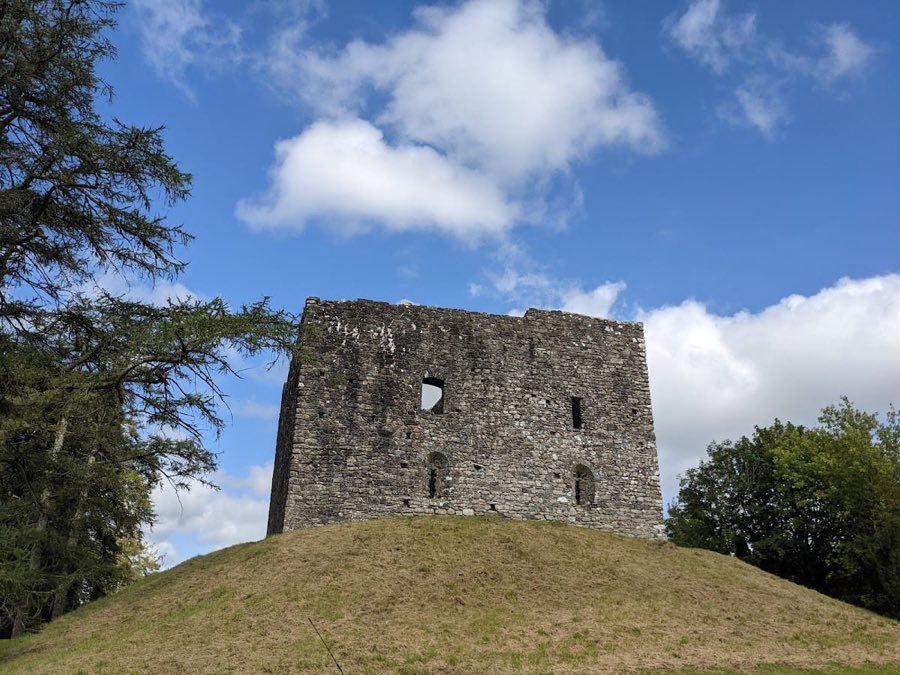
Lydford Castle
United Kingdom
CastleRuinFor events13th century
No. 56031
Castle · United Kingdom
No. 56031 · 50.638 N, 4.361 W
Quick summary
Launceston Castle is a castle in United Kingdom with origins associated with the 12th century.
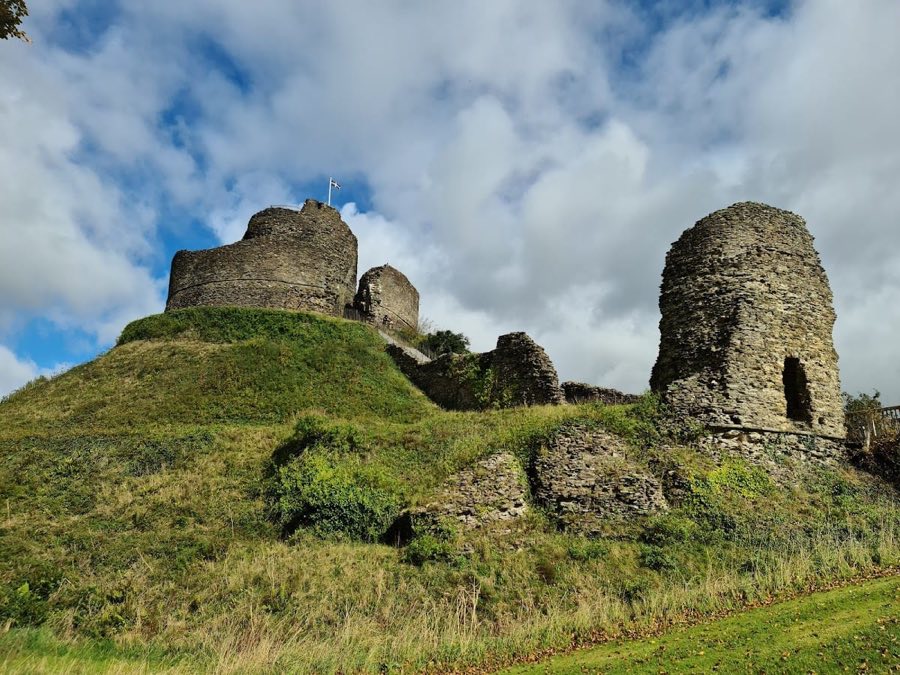
See all castles in United KingdomLaunceston Castle is located in the town of Launceston in England and was constructed by the Norman rulers following their conquest of the country. Its origins trace back to soon after 1068 when Robert, Count of Mortain, half-brother to William the Conqueror, established it as part of the efforts to control and administer newly acquired territories. Positioned strategically between the uplands of Bodmin Moor and Dartmoor, the castle functioned as the center of governance for the earldom of Cornwall.
In its earliest form, the fortress was built as a motte-and-bailey structure featuring earthworks and timber defenses. During the 12th century, significant stone reconstruction took place, including the building of a circular keep atop the motte and stone gatehouses surrounding the site. The castle underwent further important development after 1227 under Richard of Cornwall, Earl of Cornwall and brother to King Henry III. Utilizing income generated from the lucrative local tin mines, Richard reinforced the fortifications and added a tall tower above the existing keep, enhancing both its defensive capabilities and its visual prominence.
Following the shift of the earldom’s administrative center to Lostwithiel in 1272 by Richard’s son Edmund, Launceston Castle’s political significance diminished. By 1337, the castle had fallen into disrepair, no longer serving as a noble residence but instead functioning primarily as a prison and a location for judicial proceedings. The castle later became involved in military conflict during the mid-16th century when it was seized by rebels amid the 1549 Prayer Book Rebellion, reflecting its continued strategic value even as a stronghold.
In the 17th century, during the English Civil War, Launceston Castle was garrisoned by forces loyal to the monarchy. After the conflict’s conclusion, the castle was systematically dismantled, its stonework removed for reuse elsewhere, which left the structure largely unfit for occupation. Despite this decline, the site remained in use as the county prison until its closure in 1842. Known locally as “Castle Terrible,” the prison’s conditions had become notoriously harsh.
Following the gaol’s closure, the grounds were transformed into a public park under the direction of the Duke of Northumberland. During World War II, the castle’s bailey served as accommodation for United States Army personnel and later housed offices for the Air Ministry until 1956. Archaeological investigations carried out between 1961 and 1982 revealed extensive medieval foundations, shedding light on the castle’s original layout and uses. Today, Launceston Castle is held by the Duchy of Cornwall and protected as an important historic monument, having been recognized for its exceptional cultural significance.
Launceston Castle occupies a ridge that descends from east to west, overlooking the River Kensey to the north. The site includes a roughly rectangular enclosure known as a bailey, measuring about 110 by 120 meters, surrounded by a curtain wall constructed predominantly from local shale stone. Details made from granite quarried from Bodmin Moor and Polyphant stone—a fine ornamental stone from nearby sources—are present in doorways and window frames. Sections of the curtain wall are still visible, including parts of both the north and south gatehouses.
The motte, a raised earth mound positioned at the northeast corner of the bailey, supports a circular stone shell keep dating from the 12th century. This keep is roughly 26 meters across and was later enhanced in the 13th century with the addition of a tall tower about 12 meters wide. This upper tower includes a large window and fireplace overlooking what was once a deer park to the south of the castle. It is believed this space served as an elevated viewing area or private chamber designed to demonstrate the lord’s status.
Surrounding the bailey’s perimeter once stood at least three defensive towers embedded within the curtain wall. One such tower, known as the “Watch” or “Witch” Tower located to the southeast, was a D-shaped structure that guarded the causeway leading to the motte; it collapsed in 1830 but its foundation remains documented. The south gatehouse, constructed in the 13th century, faces toward the deer park and incorporates two rounded drum towers flanking a gateway equipped with a portcullis—an iron-grilled gate designed to be lowered to block entry. Although this gatehouse originally had three floors and was linked to a wall walk along the curtain, much of its dressed stone facing has been removed.
Beyond this entrance, a fortified bridge called a barbican was built in the 14th century to strengthen access defenses. Only one set of its arched stone structures featuring narrow arrow loops remains standing. The north gatehouse, erected in the late 13th century and partially dismantled in 1764, provided the main entry from the town and later became part prison and the home of the castle’s constable.
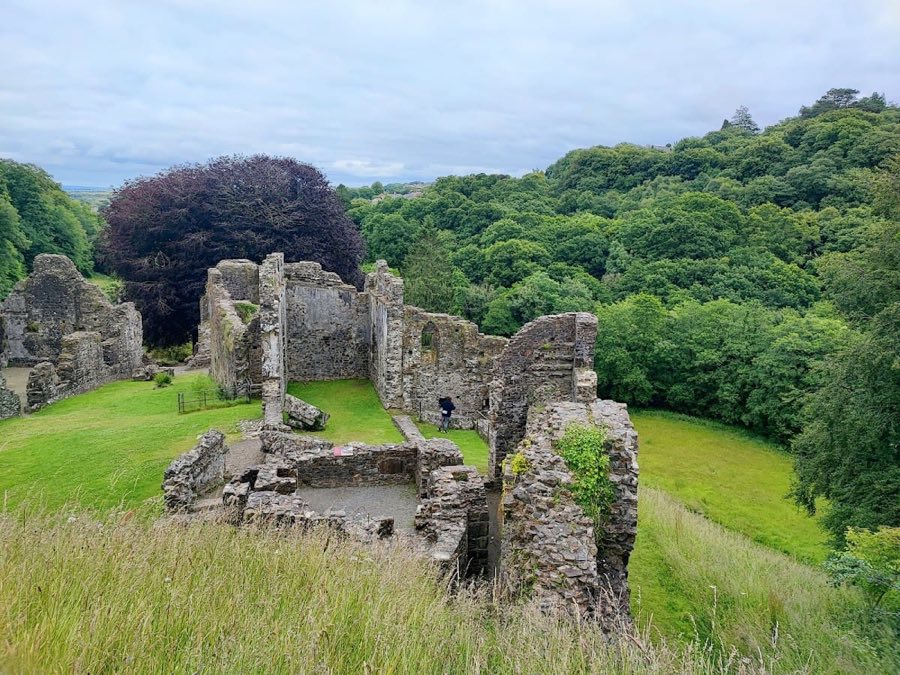
Within the bailey, the remains of several 13th-century stone buildings can be found. Foundations outline a great hall measuring approximately 22 by 7 meters, a slender hall that likely served as a courtroom, and a large kitchen area. Near the south gatehouse, a Victorian-era cottage occupies the site believed to have hosted the earl’s hall and private chambers. The motte itself was heightened over the centuries and strengthened with clay in 1700, then terraced in the 19th century to stabilize its slopes.
Materials used throughout the castle include local shale for the main walls, granite blocks for structural elements, and finely carved Polyphant stone for ornamental features such as arches and window dressings. Roofs were historically covered with wooden shingles, clay ridge tiles, and lead sheeting. The layout and imposing high tower were carefully designed to be visible from approaching routes, underlining the castle’s role as a seat of Norman and later medieval authority in Cornwall.
No. 72779
No. 77227
No. 45050
No. 83340
Comments
Comments for Launceston Castle will require a verified account before posting.
We'll send a verification link before your first comment is published.