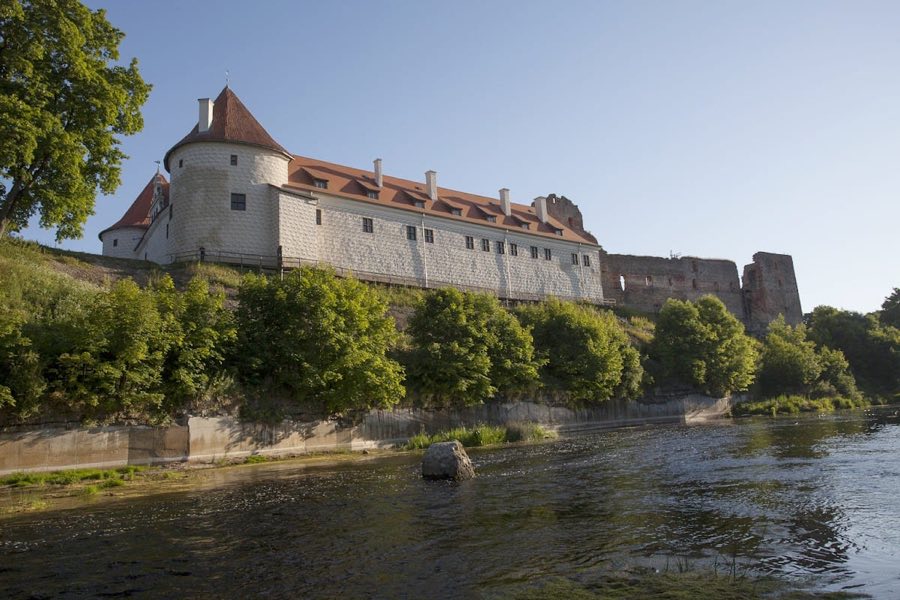
No. 63839
Bauska Castle
Latvia
CastleRuin15th century
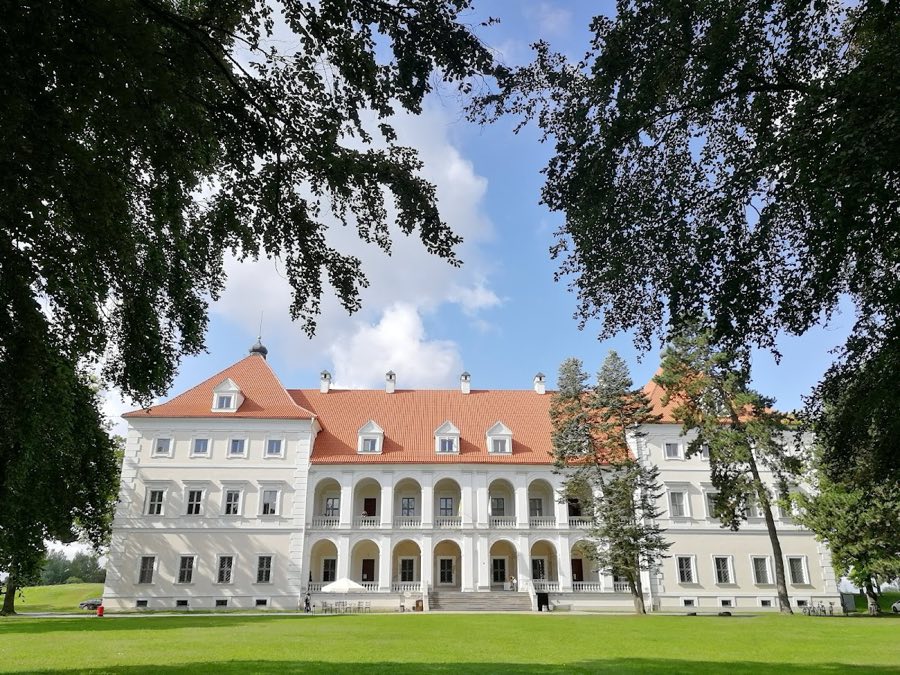
No. 76898
Palace · Lithuania
No. 76898 · 56.200 N, 24.750 E
Quick summary
Biržai Castle is a palace in Lithuania with origins associated with the 16th century.
See all castles in LithuaniaBiržai Castle, Biržai municipality, Lithuania, was established by the Radziwiłł family of the Polish-Lithuanian Commonwealth.
Building work began in 1575 under Prince Krzysztof Radziwiłł with the construction of a dam where the Apaščia and Agluona rivers meet and the creation of an artificial body of water later called Lake Širvėna. Between 1586 and 1589 the site was raised as an earthen bastion fortress in the Italian manner; contemporary accounts described it as the region’s foremost example of that type of fortification.
In 1625 forces of King Gustav II Adolf of Sweden took the castle. During that campaign the princely residence, the church, the gate building and the arsenal were demolished. Two years later Krzysztof Radziwiłł returned to the almost ruined stronghold. In 1637 a comprehensive rebuilding began, converting the defenses to a Dutch bastion model under the direction of military engineer Georgas Pirkas, later assisted by Adam Freitag and architect Amandus Jostas.
From 1662 to 1669 the Radziwiłłs commissioned a new palace designed by J. Ulrich and Theofil Spinovskis; finishing work and interior furnishing continued under successive family owners. On 26 February 1701 Augustus II and Peter I signed the Treaty of Biržai at the castle. In August 1704 Swedish troops under General Adam Ludwig Lewenhaupt besieged the fortress; following its surrender on 14 August 1704 the palace and other defensive works were blown up and the site ceased to function as a fortress.
After the explosions only ruins remained, including portions of the palace’s southern wall, fragments of the gate and the foundations of the arsenal and other buildings. The estate transferred to the Tyszkiewicz family in 1811, and imperial orders from Emperor Alexander I in 1818 and 1822 directed preservation of the ruins. During the late nineteenth and early twentieth centuries the grounds were laid out as a public garden with promenades and gravel walks, and a monument to Janusz Radziwiłł by Juozas Zikaras was unveiled in 1931.
Planning for conservation began in the 1950s, with projects in 1953 and 1955–1957, and the site underwent staged conservation and restoration through the twentieth century. A major restoration led by architect Evaldas Purlis took place from 1978 to 1986. Subsequent works included the restoration of a seventeenth‑century oven in 2006 and reconstruction of the arsenal in 2013. The site is state protected and registered as a cultural value with registry code 1905; since 1988 the palace has housed the Biržai public library and since 1989 the regional history museum Sėla, and the restored complex also contains a restaurant.
The castle’s ground plan is defined by an earthen bastion layout surrounded by deep water channels and sited beside Lake Širvėna at the confluence of the Apaščia and Agluona rivers. Archaeological evidence confirms that the original late sixteenth‑century design followed Italian Renaissance fortification principles, employing raised earth ramparts with projecting angular bastions and water-filled ditches as the primary defensive elements.
The defensive works comprised earth embankments faced by an upper stone wall whose top served as a parapet and battlement, while the bastions contained casemates set in two and three storeys. These features date to the 1586–1589 construction and were extensively repaired during the major mid‑seventeenth‑century rebuilding that altered the layout toward a Dutch bastion arrangement. The 1637 program repaired the dam and embankments and rebuilt the gate and bridge; the mid‑seventeenth‑century gates were described as two‑storey structures with open loggias richly finished with sculpture, carved wood and painted surfaces. After the 1704 demolition these defensive elements survive in varying condition, and later conservation has stabilised and in some places reconstructed sections of the fortification system.
Within the fortress courtyard the principal civil structures included a two‑storey gatehouse originally topped by a spire, a three‑storey princely palace and a church. Documentary and archaeological evidence records more than twenty buildings of different functions clustered inside the ramparts. The palace built or rebuilt between 1662 and 1669 is rectangular and symmetrical, measuring about 24.9 metres across and 71.1 metres in length, with outer walls roughly 1.3 metres thick and internal partitions about 1.2 metres thick. It rose two storeys with three‑storey projecting end sections and a central two‑tier arcaded gallery on the main face, and its roofline featured hipped end projections and small turrets with spires. Interior finishes of the seventeenth century included decorative stucco ceilings, painted plafond panels, glazed tiles bearing ornamental motifs and Radziwiłł heraldry, and the palace once contained a large collection of paintings and sculptures.
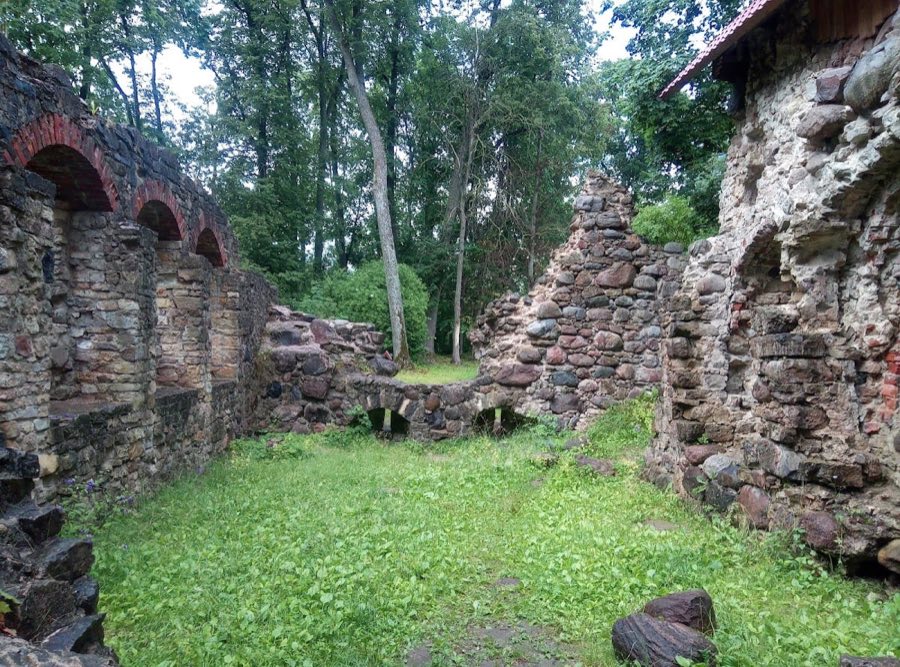
Surviving structural fabric after the 1704 destruction included the palace ruins, notably the southern wall, fragments of the gate building and the foundations of the arsenal and other service buildings. Conservation and restoration in the twentieth and early twenty‑first centuries have repaired and in some places reconstructed palace interiors, restored a seventeenth‑century oven in one hall and rebuilt the arsenal in 2013, so that archaeological remains and reconstructed elements now coexist on the site. The castle grounds were reorganised into a park in the late nineteenth and early twentieth centuries, a landscaped area of roughly eight hectares sloping down toward Lake Širvėna, with historic promenades and planted walks forming part of the surviving ensemble.
No. 63839
No. 98148
No. 44823
No. 78917
Comments
Comments for Biržai Castle will require a verified account before posting.
We'll send a verification link before your first comment is published.