No. 30886
Kinnaird Castle
United Kingdom
PalaceRestored14th century
No. 38568
Castle · United Kingdom
No. 38568 · 56.729 N, 2.659 W
For sale
Brechin Castle in United Kingdom is marked with a public sale signal. Asking price, tenure, land area, floor area, and room counts are shown only after public verification.
Status: Public sale signal
Price: Price on application or not publicly verified
Property type: Castle
Notable features: Residential use
Availability note: Submit an official public listing or register buying interest to complete the sale record.
Quick summary
Brechin Castle is a castle in United Kingdom with origins associated with the 13th century.
See all castles in United KingdomBrechin Castle stands in Brechin, Scotland, and the site was first built in stone in the thirteenth century by medieval builders.
The estate around Brechin was associated with the Ramsay family from the twelfth century, and the site is documented in 1296 when King Edward I was received there by John Balliol at the fortress. The medieval stronghold on the site formed the nucleus for later development.
In 1643 the property was sold by the Lord of Mar to Patrick Maule, who became the first Lord of Panmure; at the time of that sale the existing castle was described as L-shaped and three storeys high. By the close of the seventeenth century major rebuilding was under way for James Maule, fourth Earl of Panmure. Architect Alexander Edward undertook reconstruction work between about 1696 and 1709, and a stone bearing the date 1703 is set into what is now identified as the oldest surviving kitchen block. A contemporary report states that extensive renovations in 1711 produced the main form seen thereafter, and the formal gardens were laid out in the early eighteenth century.
The fourth Lord of Panmure took part in the 1715 rebellions and went into exile in France. After the estate was forfeited, his wife secured a lease from the York Buildings Company so the family continued to occupy the house. In 1782 William Ramsay adopted the additional name Ramsay Maule under the terms of a Maule will, and under the Ramsay-Maule ownership the castle frontage was remodelled in a Georgian manner.
Throughout the nineteenth century further alterations reshaped the exterior, with battlemented flank walls added in the mid-1800s, a remodelling recorded in 1854, and a new tower inserted in 1863. The house served as the Dalhousie family residence for some two and a half centuries, and in the early twentieth century the seat of the Ramsay clan was moved from Dalhousie Castle to Brechin Castle. The property later received formal protection as a Category A listed building in 1971, and the grounds were entered into the national Inventory of Gardens and Designed Landscapes. Late twentieth-century additions included a country-park style centre on the estate in the 1990s. In 2019 the castle together with some seventy acres was placed for sale, and on 11 September 2022 the royal cortège carrying the body of Queen Elizabeth II made a private forty-five minute stop at Brechin Castle.
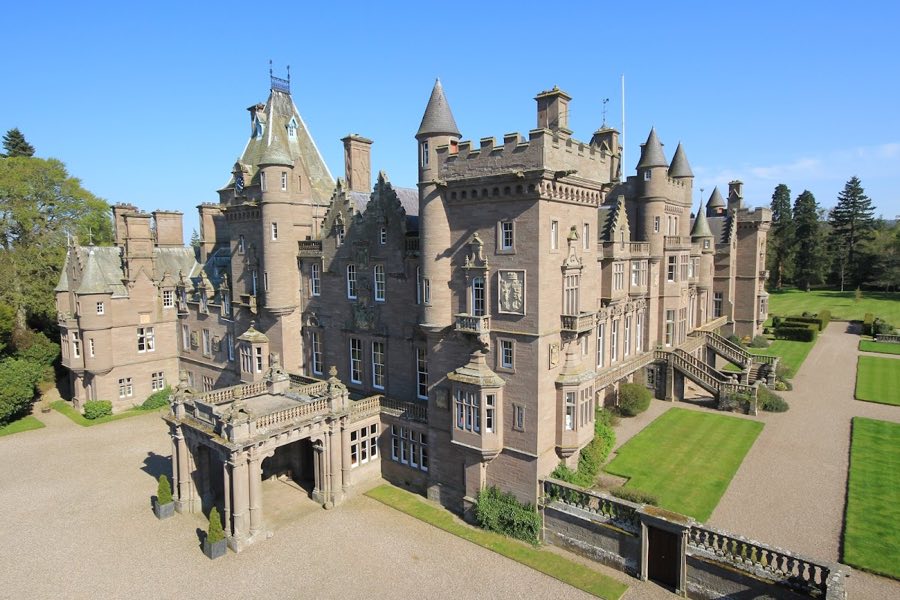
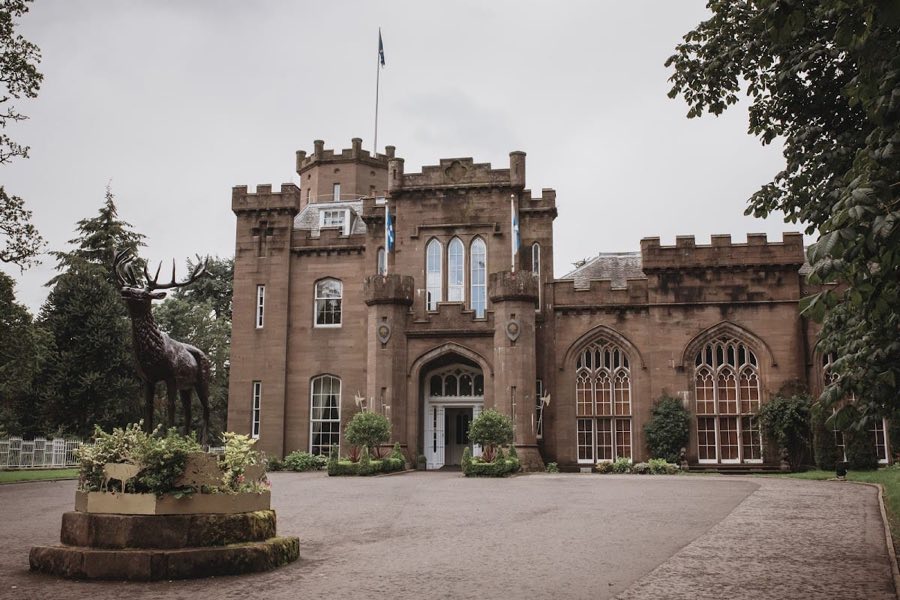
Brechin Castle presents a compact, stone-built house set on a roughly quadrangular plan and rising three storeys. The standing structure incorporates masonry from the thirteenth-century fortress, and the published internal area measures about 37,748 square feet (3,506.9 square metres). Records from the mid-seventeenth century describe an earlier L-shaped three-storey house, indicating substantial reconfiguration in later rebuilding phases.
The oldest visible block today is the kitchen range, which bears a stone incised with the date 1703. That block and much of the principal fabric date to the major rebuilding at the turn of the eighteenth century carried out for the Panmure family by Alexander Edward between about 1696 and 1709. Walls are of dressed and coursed stone typical of substantial country houses of that period, and eighteenth-century interventions reorganised the medieval footprint into a more regular three-storey plan.
Mid-nineteenth-century modifications have left clear traces on the exterior. Battlemented flank walls were added in the mid-1800s, a refurbishment was carried out in 1854, and a tower was inserted in 1863; these works made use of the existing masonry while introducing nineteenth-century forms. Elements from the earlier fortress survive within the later shells, and later fabric sits in continuity with the older stonework.
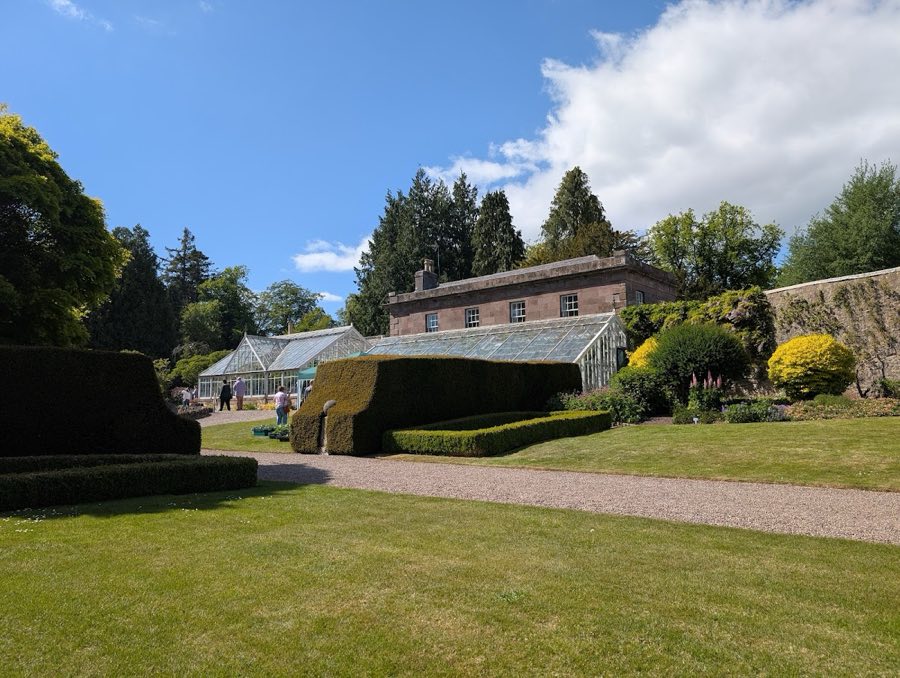
The designed landscape around the castle dates to the early eighteenth century and includes a private garden of roughly forty acres that has been described as among the most notable private gardens in Scotland. The grounds are included in the national Inventory of Gardens and Designed Landscapes, reflecting their recorded eighteenth-century layout and subsequent development. On the estate a country-park style centre was established in the 1990s, and guest lodges are present within the property. The kitchen stone marked 1703 remains visible in situ and the castle as a whole retains the layered character of a medieval fortress reworked in the early eighteenth and mid-nineteenth centuries.
No. 30886
No. 67549
No. 98750
No. 13142
Comments
Comments for Brechin Castle will require a verified account before posting.
We'll send a verification link before your first comment is published.