
No. 79058
Třebíč Castle
Czechia
CastleRestored12th century
No. 52778
No. 52778 · 49.306 N, 15.674 E
Quick summary
Brtnice Castle is a castle in Czechia with origins associated with the 14th century.
See all castles in CzechiaBrtnice Castle is situated in the municipality of Brtnice, in what is today the Czech Republic. Its origins trace back to the late Middle Ages, constructed by the Czech noble family of Valdštejn as a fortress before 1436. This was shortly after the nearby Rokštejn Castle was destroyed during the Hussite Wars, a period of religious conflict that deeply affected the region. Archaeological evidence suggests that some of its oldest walls on the third courtyard may date to the 14th century or even earlier, predating the documented fortress construction.
The initial fortress was built without towers, featuring a curtain wall with a semicircular tower on its northeastern side. By the end of the 15th century, the complex expanded to include a southern outer bailey, where a large rectangular tower was erected. During the Renaissance period, this tower was transformed for domestic use, becoming a kitchen. In the late 16th century, the castle underwent significant remodeling that established its three-courtyard layout, as confirmed by dated stone inscriptions from either 1593 or 1604.
Following the Battle of White Mountain in 1620, a decisive clash in the Thirty Years’ War that led to confiscations of Protestant-owned estates, the castle was taken from the Valdštejn family. In 1622, it was acquired by the Italian Collalto family, who maintained ownership until the end of World War II. The Collaltos introduced Renaissance and early Baroque improvements, including refined stucco decorations inside and architectural upgrades guided by imperial architect Giovanni Battista Pieroni and builder Giovanni Petruzzi.
The Baroque period saw further modifications around 1650, although many features from this era were destroyed or altered after a major fire in 1760. The subsequent reconstruction gave the castle much of its current form. During the 18th and 19th centuries, Brtnice Castle functioned as the administrative hub of the Collaltos’ extensive estates, managing numerous manors and supervising forestry activities. However, land reforms in the early 20th century gradually divided much of the estate into smaller parcels.
In 1945, under a Czechoslovak presidential decree, ownership was confiscated from the Collalto family, who emigrated to Italy. The castle became state property but suffered from the lack of a clear purpose, leading to ongoing deterioration. Since the political changes after 1989, disputes over ownership have involved a local housing cooperative and a foundation named Nadace Svébyt. Partial public access was granted beginning in 2011, with restoration efforts led by the company Opus Moraviae and the Zámek Brtnice association. Despite archaeological research and structural repairs, the castle remains in fragile condition.
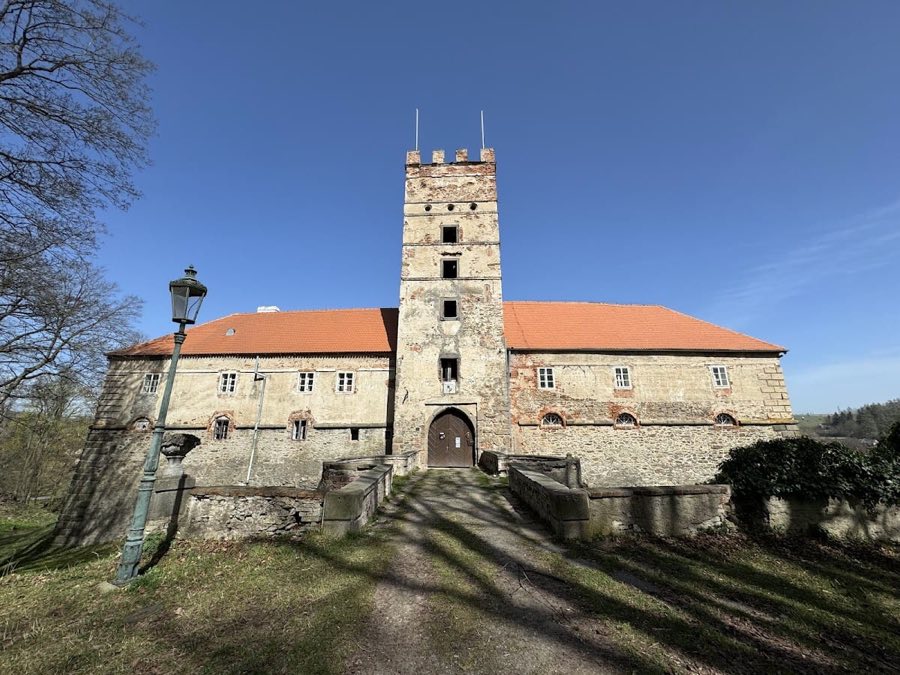
Brtnice Castle occupies a prominent location on a promontory above the left bank of the Brtnice River, near the town center, forming a key landmark of the area. Its plan is notably elongated and organized around three courtyards arranged in sequence. Entry is gained from the south by crossing a stone bridge over a moat, which leads into the upper garden and then through a historical gate into the first courtyard.
The first courtyard is distinguished by a four-sided tower topped with battlements, serving as the castle’s most recognizable feature. Surrounding this courtyard, the southern and eastern sides are framed by buildings, with a semicircular bastion connecting to the eastern wing. The second courtyard is mostly enclosed on three sides, with its eastern side opening toward the adjacent town. Between the second and third courtyards stand two external bastions that once bolstered the castle’s defenses. The third courtyard is about one-quarter open where a defensive wall now replaces a former building on its western side.
Among the oldest surviving structures are the Gothic elements visible in the third courtyard. Archaeological investigations in 2022 uncovered ancient castle walls there, possibly dating back to the 14th century or even earlier. These remnants reveal the medieval origins of the fortress layout before later transformations.
During the Renaissance, the eastern palace wing in the third courtyard was raised and remodeled, reflecting stylistic trends of the period. A two-story loggia was added to the northern wing, exhibiting features associated with Baldassare Maggi de Ronio, an architect known for his work in Moravia. The southern outer bailey once contained a large rectangular tower capped with a tent roof and an onion-shaped lantern, a dominant height feature until it was destroyed in the 1760 fire.
After that fire, reconstruction altered many parts of the castle, giving most main buildings their present appearance. Notable exceptions include the western and southern wings of the second courtyard, which received neo-Gothic facades in 1842 under builder Jan Rathauský. This renovation also elevated the previously single-story western wing by adding an upper floor and extended it northward, filling a former moat area.
Inside, the eastern palace wing’s first-floor hall is adorned with rich stucco work and houses eleven large oil paintings. These depict the ceremonial entries of Habsburg rulers into Brtnice between 1630 and 1723 and were created by the artist Karel František Tepper. Some original stucco and painted decorations by Baldassare Maggi have also survived. Among the castle’s furnishings, a marble-inlaid billiard table dating to the First Republic period remains preserved.
The castle’s structure evolved during the 19th century as well, with efforts such as vaulting staircases, reconstructing a partially ruined bastion in 1818, building covered vaulted corridors in 1835, and the removal of one of the defensive rondels in 1837. Despite these interventions, the castle’s current state is precarious. Water retention in the cellar of the third courtyard and unauthorized renovations have contributed to the partial loss of some medieval walls, emphasizing the need for continuing conservation work.
No. 79058
No. 75491
No. 98297
No. 52108
Comments
Comments for Brtnice Castle will require a verified account before posting.
We'll send a verification link before your first comment is published.