No. 93638
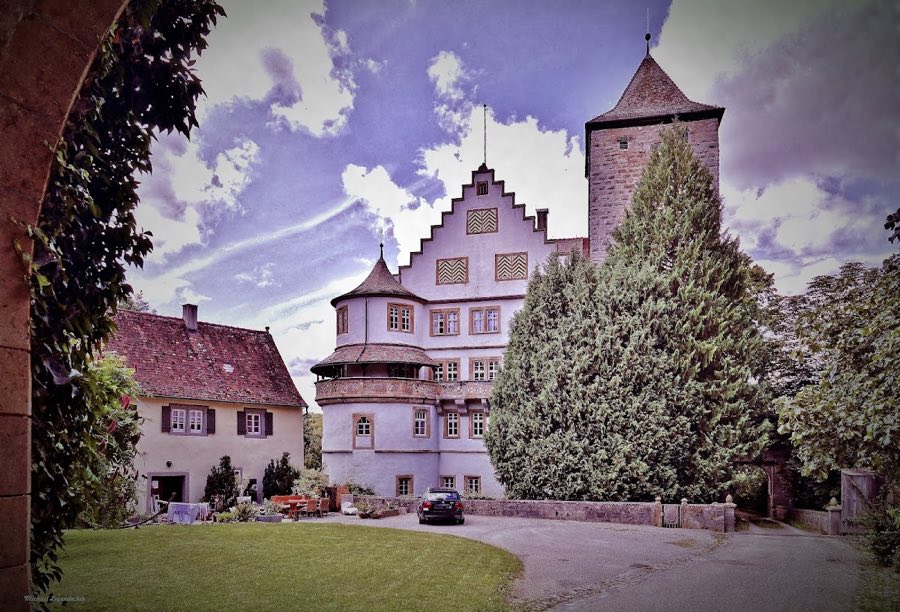
Morstein Castle
Germany
CastleRestored13th century
No. 75826
Castle · Germany
No. 75826 · 49.303 N, 9.804 E
Quick summary
Burg Buchenbach is a castle in Germany with origins associated with the 11th century.
See all castles in GermanyBurg Buchenbach stands above the village of Buchenbach in the municipality of Mulfingen, Germany, and was erected by a local medieval noble family, the von Buchenbach.
The building began in the 11th century, when the von Buchenbach family, recorded in documents from 1098, established their seat on the hillside. The family is thought to belong to the same line as the lords of Stetten, and surviving records note a documentary kinship with the lords of Uffenheim. Over the centuries the site became known by several names, including Schloss Buchenbach, Oberes Schloss, and Steinhaus.
In 1340 a sale record records Gernot von Stetten transferring the site to the von Bächlingen family. A stone inscription dated 1356 declares that Rüdiger von Bächlingen built the castle and incorporated a defensive tower into the structure. During the 15th century the castle’s appearance was altered into the form visible today, with additions and changes made at that time.
The last member of the von Bächlingen line, Rezzo, gave his share of the property in 1403 in return for an annuity for life, transferring it to the Hohenlohe. The Hohenlohe sold the property in 1418 to Zürch von Stetten. In the modern period Baron Sigurd von Stetten sold the castle in 1974 to Baron Johannes Treusch von Buttlar‑Brandenfels, who carried out extensive restoration work. The property changed hands again in 1981 when it was sold to Klaus Utz, a merchant from Stuttgart.
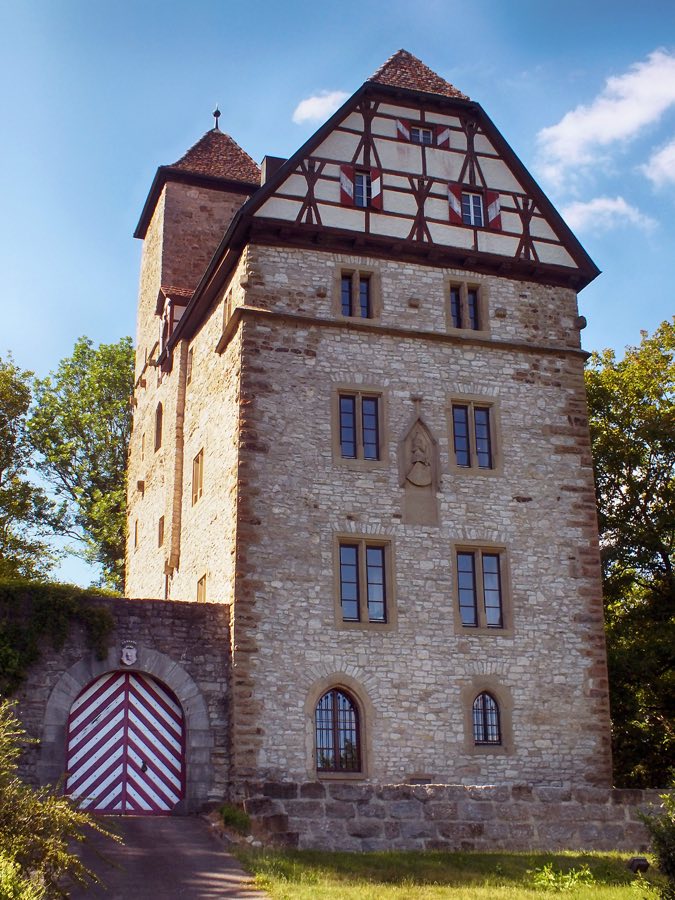
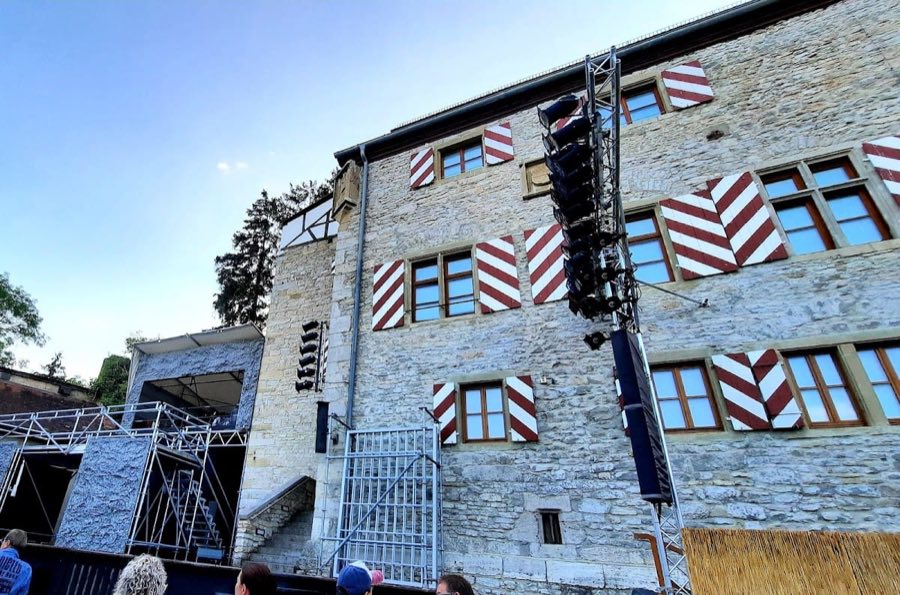
Burg Buchenbach is a compact tower-castle built into the slope above the village, laid out as a rectangular residential tower that rises in several storeys. The main block reaches about fourteen meters in height and rests on a footprint roughly thirteen by twenty meters. Its masonry walls are about one meter thick, and the building was constructed to provide living quarters stacked over multiple levels. The 1356 inscription carved on the site records the incorporation of a central defensive tower into the fabric of the building, and that inscription itself is a documented feature of the structure.
A timber‑framed gable was added in the 15th century and crowns the upper part of the tower, this later superstructure being a visible element of the castle’s silhouette and dating to the period when the building took on its present form. In the northwest corner of the tower a smaller square corner turret, reaching roughly seven meters high, was also built in the 15th century and survives as a distinct projection from the main block.
The castle occupies a blunt, slightly flattened spur that faces east at the point where the Buchenbach gorge opens into the Jagst valley, sitting at about 308 meters above sea level. The Buchenbach stream runs at the foot of the slope through the village and meets the Jagst about two hundred meters downstream and some thirty-five meters lower; a road bridge crosses the streams nearby and the village church lies about two hundred meters to the southeast on the opposite slope. Extensive restoration work was carried out after 1974, leaving the tower and its later timber gable preserved and offering a clear sense of the medieval and 15th-century phases recorded in the inscriptions and building fabric.
No. 93638
No. 74654
No. 69258
No. 75820
Comments
Comments for Burg Buchenbach will require a verified account before posting.
We'll send a verification link before your first comment is published.